
Clearview BiFold
Aluminium BiFold Doors
Precision-engineered · Made to your exact measurements · 25+ configurations
Your Clearview BiFold,
Built to Your Dimensions
Enter the overall width and height of your opening to get an instant from-price. Every Clearview BiFold is made to measure - no standard sizes, no compromises. Once you have your price, step through to our full configurator to choose your panel count, opening direction, threshold, colour, and glazing spec.
Your Opening Dimensions
Why Choose the Clearview BiFold?
Every Clearview BiFold is built to outperform, outlast, and outshine. From the ultra-slim 128mm frame sightline to the precision double-bearing mechanism, every detail exists for a reason.
Ultra-Slim 128mm Frame Sightlines
A 128mm frame sightline paired with a slim 110mm panel sightline floods your space with natural light and maximises the glazed area - less aluminium, more view.
128mm Frame SightlineExceptional Thermal Performance
A 45mm thermal break in both frame and sash delivers Uw from 1.2 W/m²K, with Uw 0.8 W/m²K achievable using our highest-specification 44mm double-glazed sealed unit.
Uw 0.8 W/m²K achievableEnhanced Security Option
Choose our enhanced security option for multi-point locking and PAS 24-compliant hardware - delivering the security performance required for residential and commercial specifications.
PAS 24 Hardware Option50,000 Cycle Durability
A double-bearing system with gimbal stabiliser ensures smooth, effortless operation over 50,000 opening and closing cycles on the main traffic door - built for everyday life.
50,000 Cycle DurabilityFlush Threshold - Step-Free Access
Our flush threshold option creates a seamless transition from inside to outside, delivering a clean, contemporary look with fully accessible, step-free entry to garden or terrace.
On-Site Adjustability
Adjustable jambs in the frame and adjustable toe and heel in the glazing allow for a precision fit on-site - even where structural tolerances vary or openings are slightly out of true.
150+ RAL Colours & Dual-Finish
Available in standard, mottled, and rough texture finishes across 150+ RAL colours, with dual-colour options so your interior and exterior can be finished in completely different shades.
Over 25 Configuration Variants
From 2 to 6+ panels, inward or outward opening, corner sash solutions, and a choice of cill and threshold options - the Clearview BiFold adapts to your project, not the other way around.
25+ ConfigurationsPrecision Engineering, Down to the Last Detail
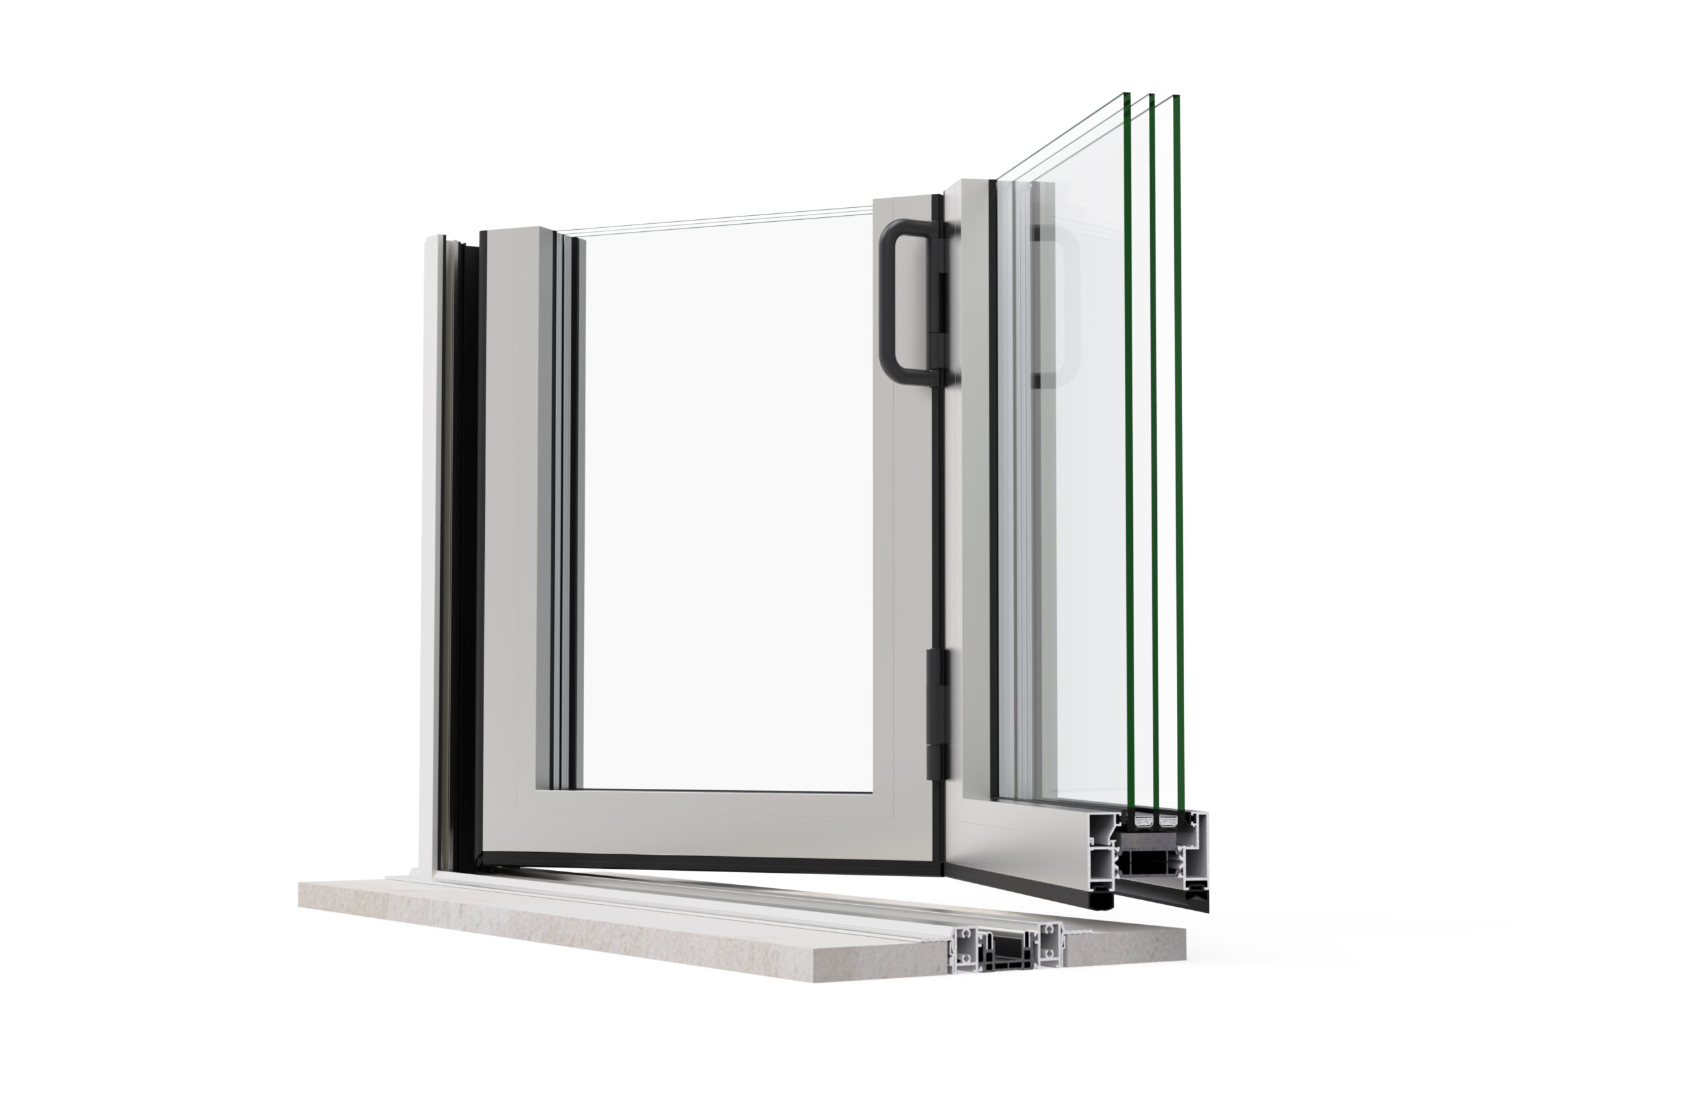
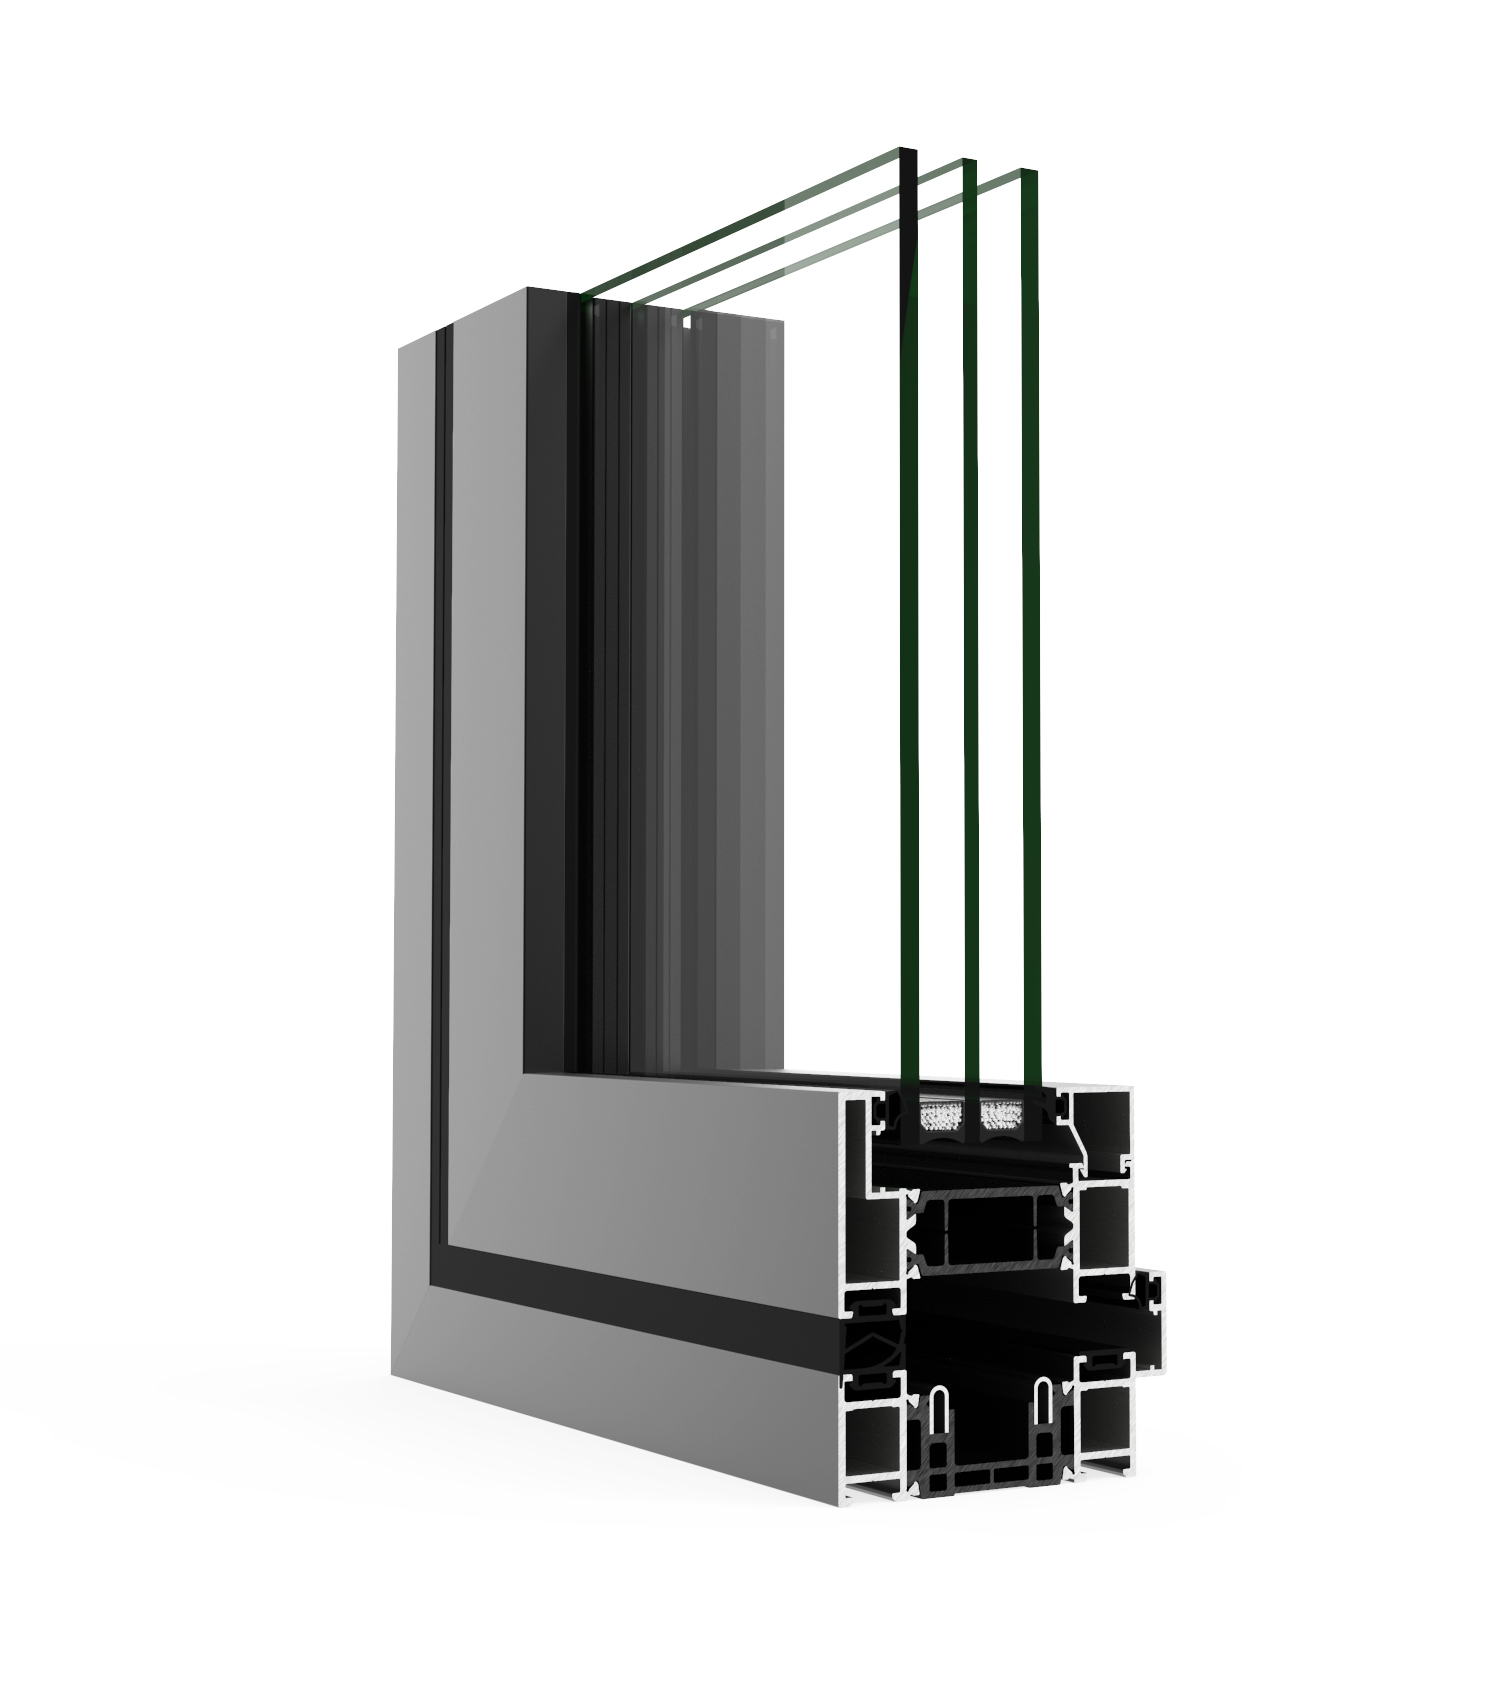
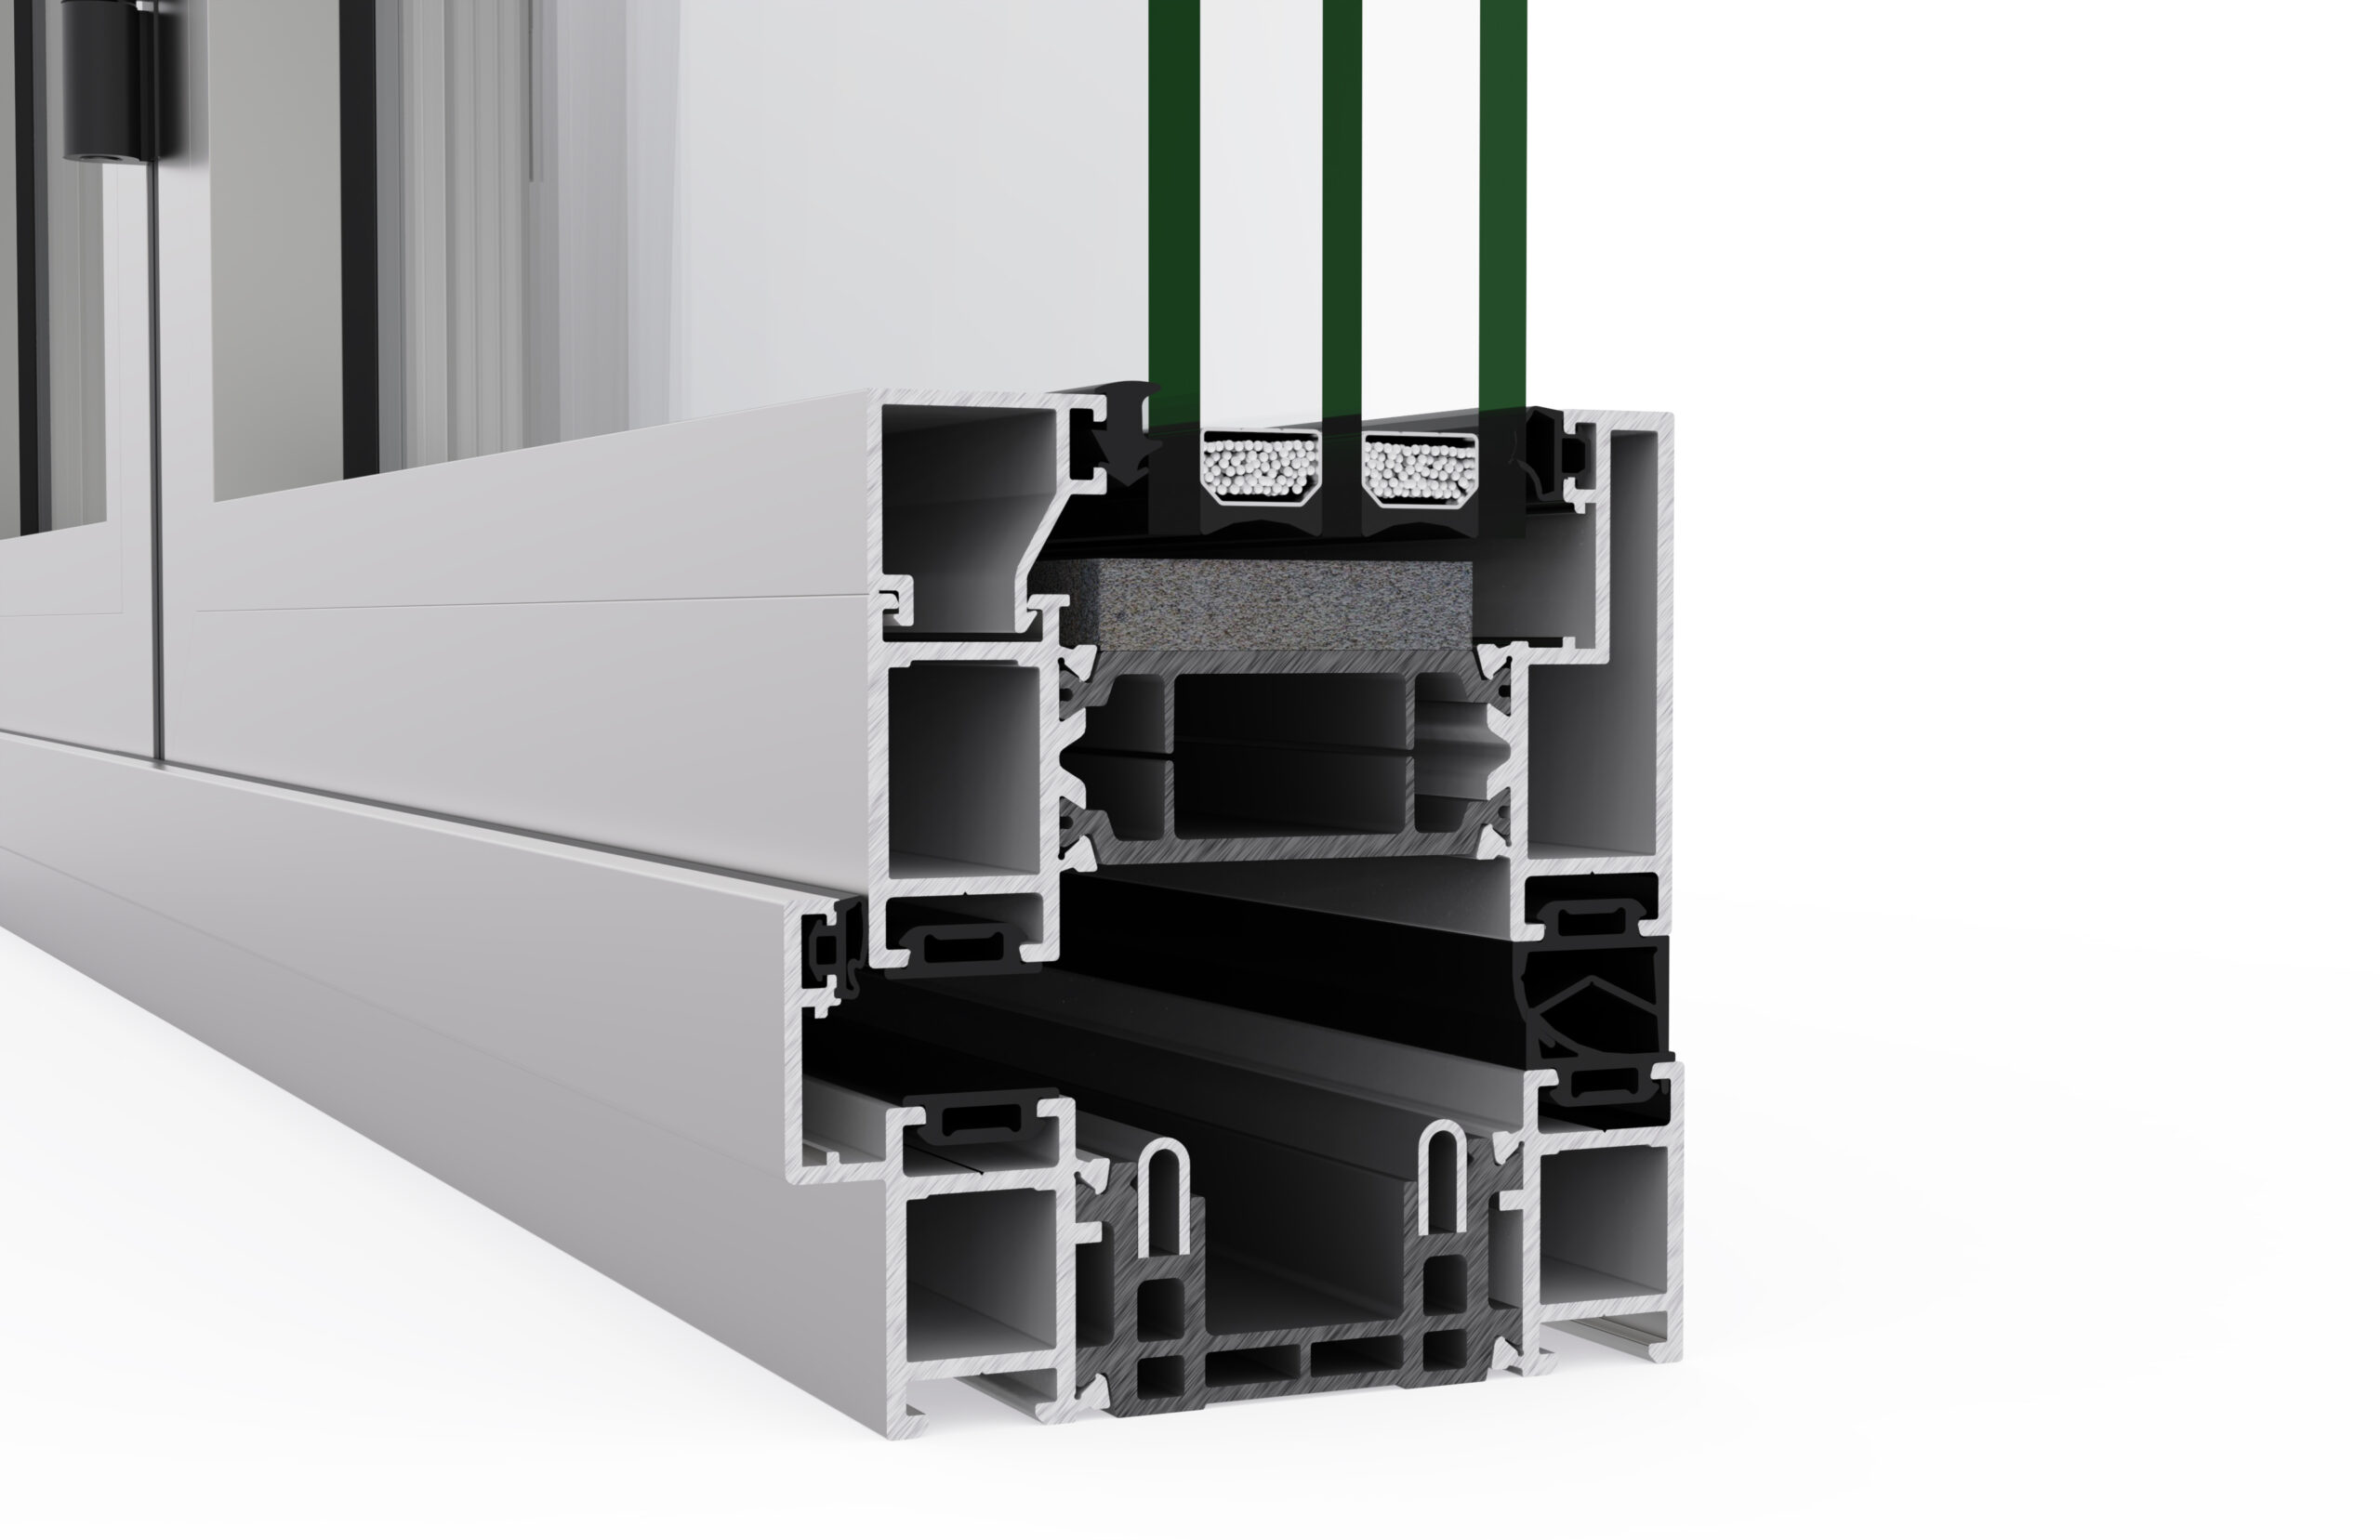
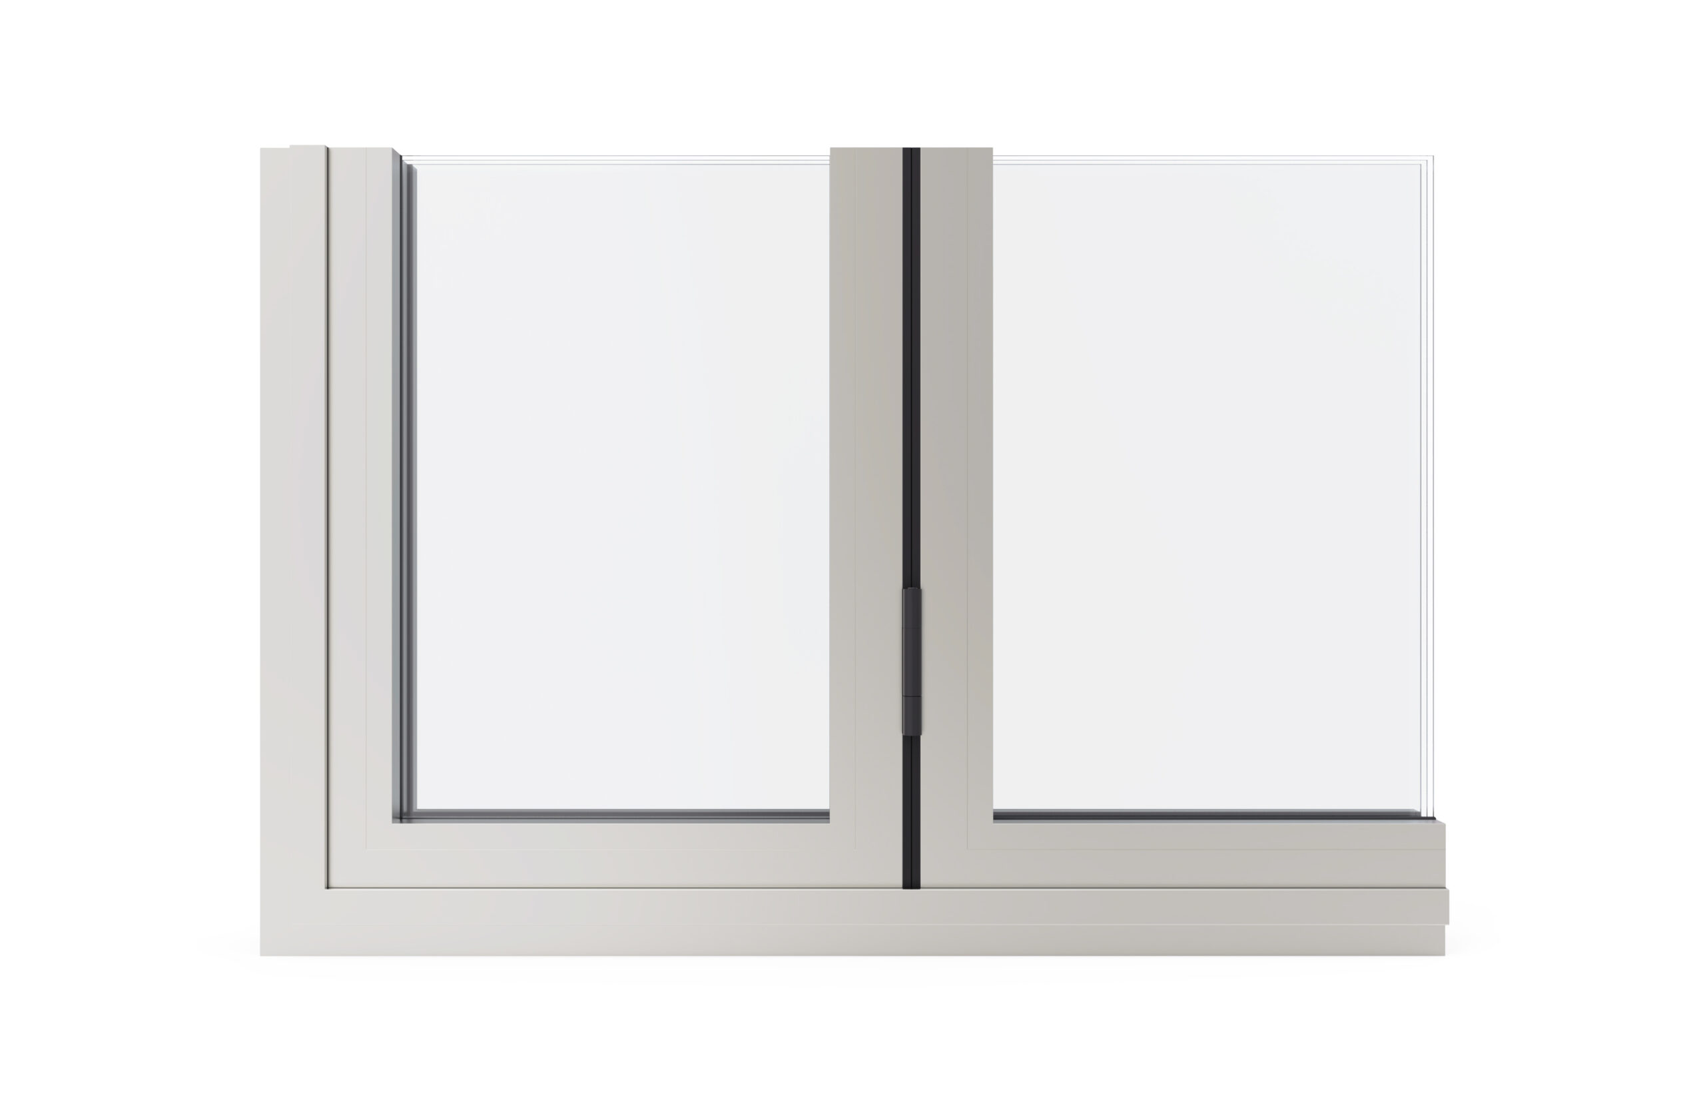
The Clearview BiFold isn't an off-the-shelf door. Every profile is engineered with a 45mm thermal break that runs through both the frame and sash, separating the inner and outer aluminium to prevent cold bridging and condensation.
Pre-gasketed bead ensures reliable weather sealing from the moment of manufacture, while the double-bearing system with gimbal stabiliser delivers the consistent, effortless operation you'd expect from a flagship door.
- 45mm thermal break - frame and sash
- 44mm glazing capacity for maximum performance
- Pre-gasketed bead for reliable weather sealing
- Double-bearing system with gimbal stabiliser
- Air Permeability Class 4 · Water Tightness Class E750
Maximum Glass, Minimum Frame
The ultra-slim 128mm frame sightline is more than an aesthetic decision - it's a structural achievement. By using premium-grade aluminium alloy and precision extrusion, the Clearview BiFold maintains full rigidity and structural integrity with less material, supporting sash weights up to 120kg and heights up to 3,000mm.
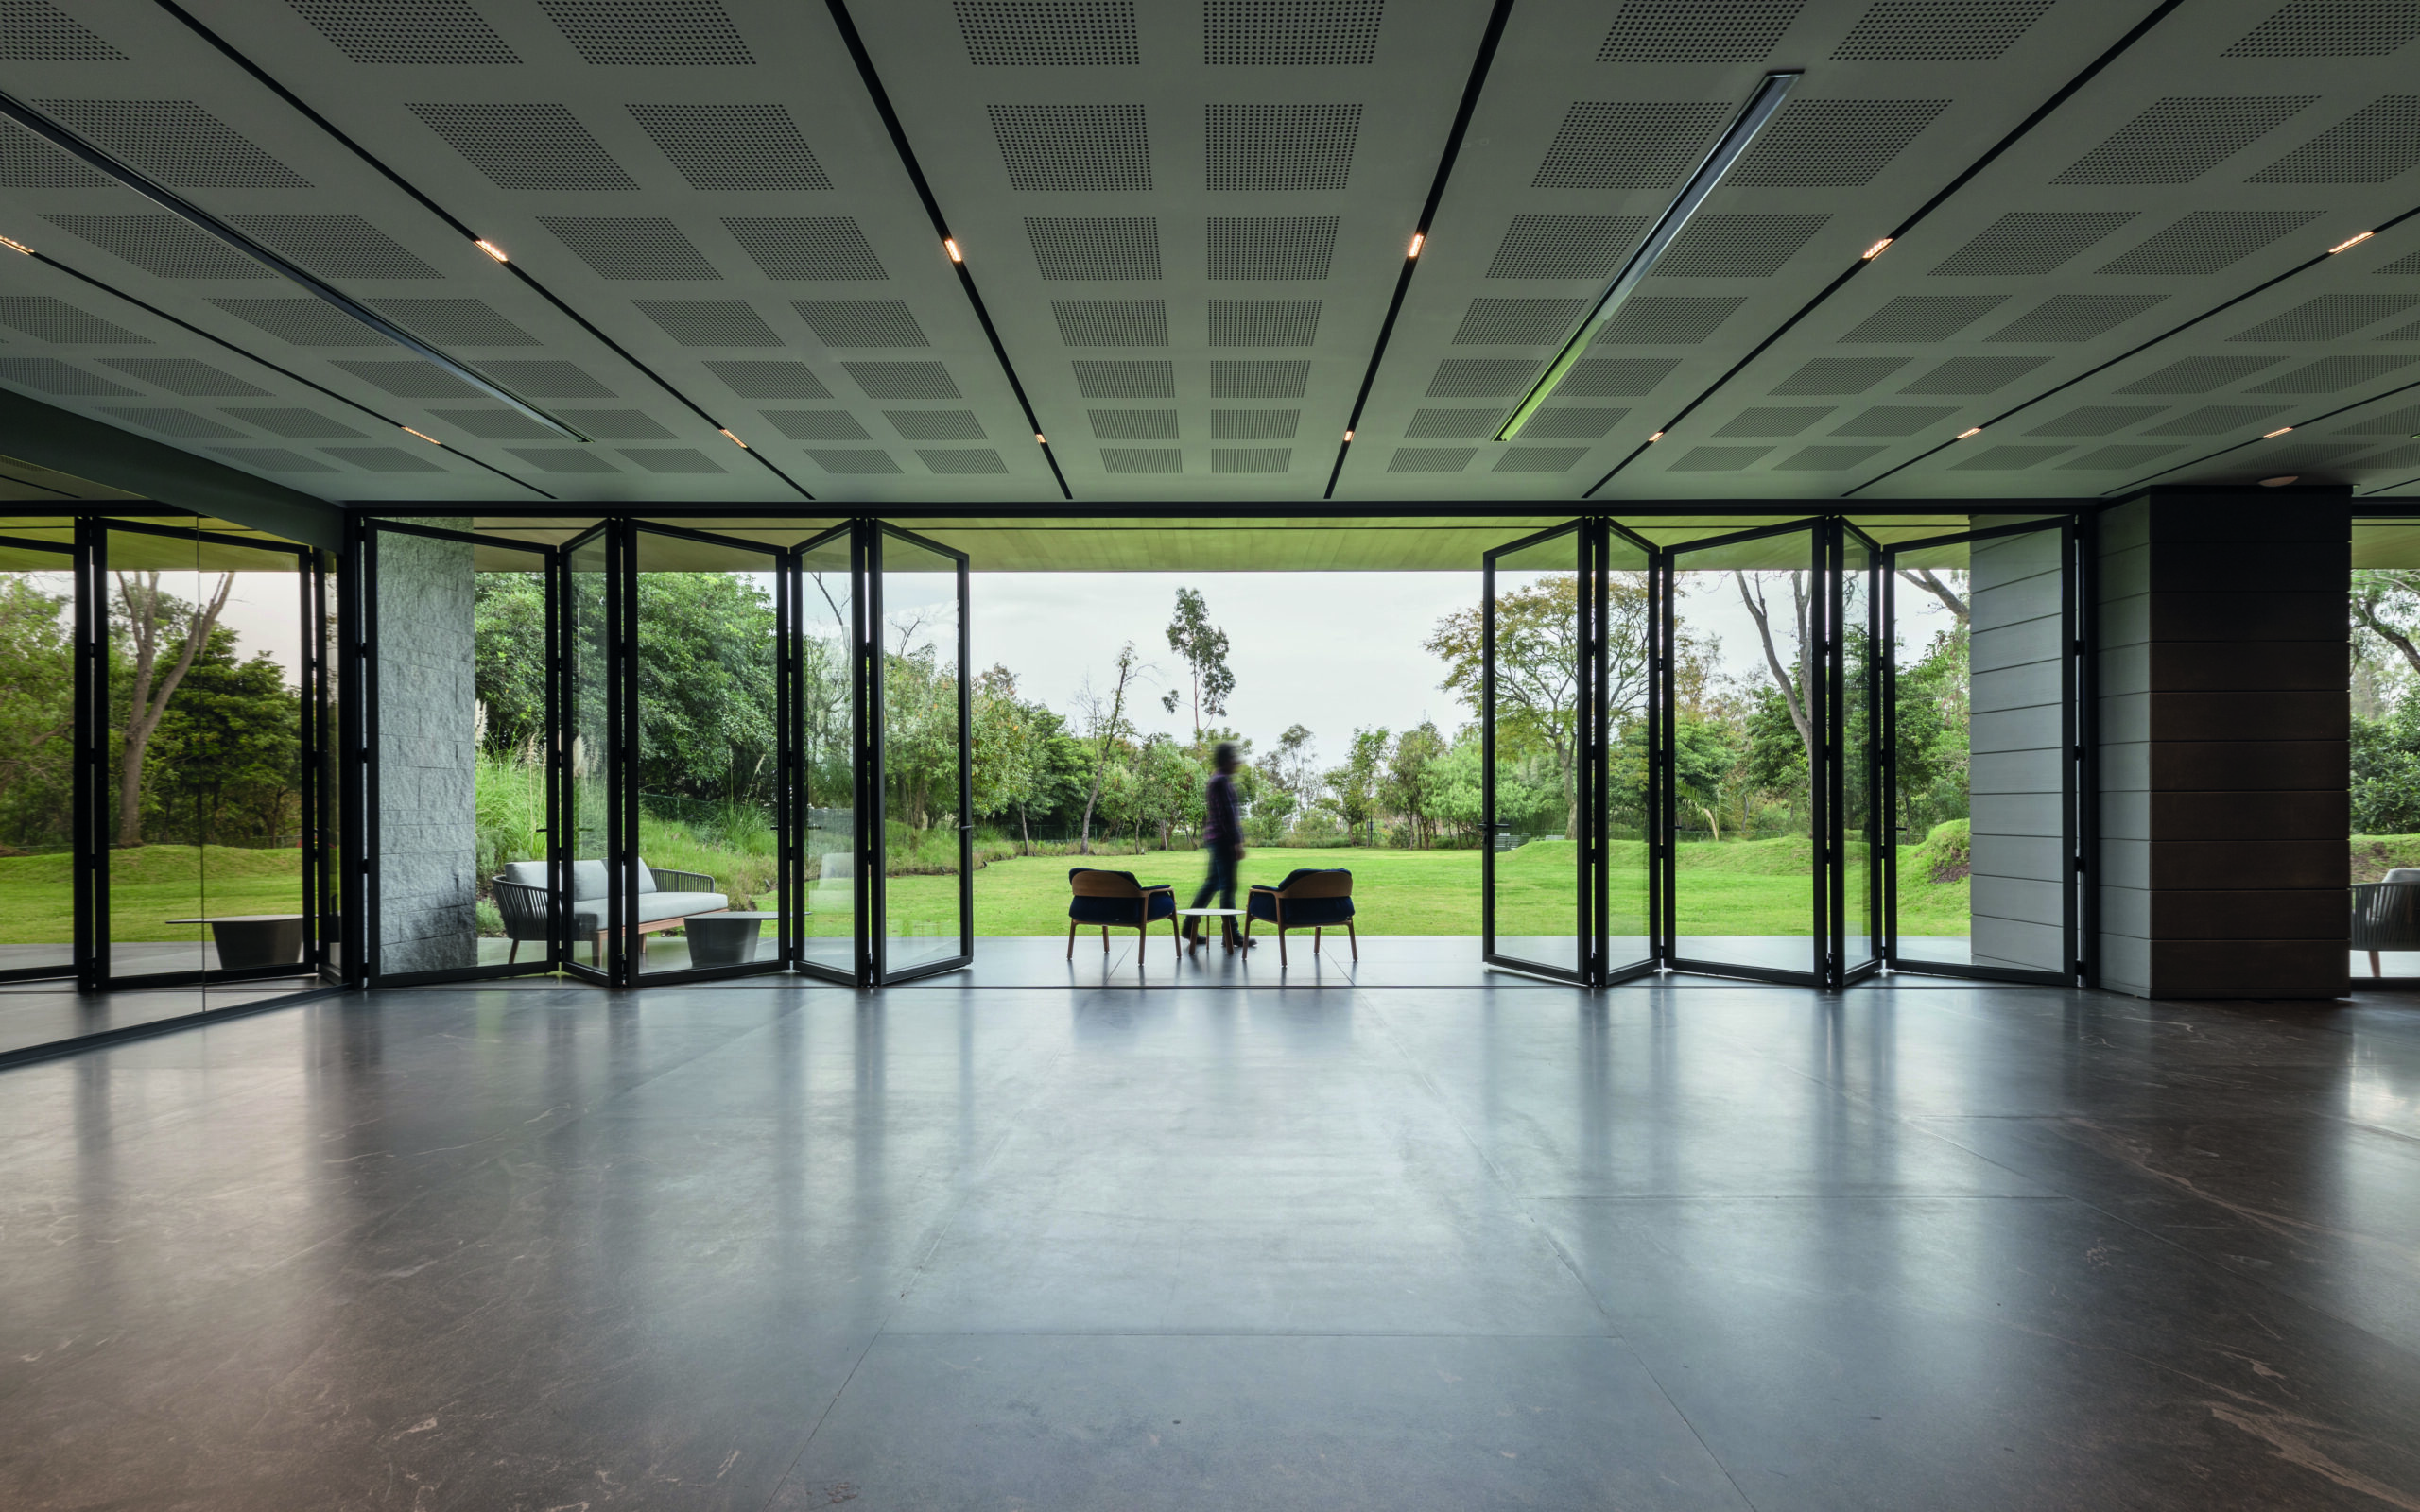
The result is a door that opens up your entire wall, letting light pour in and creating that seamless indoor-outdoor connection that transforms how you live in your home.
- 128mm frame / 110mm panel sightlines
- Maximum sash height 3,000mm
- Maximum sash weight 120kg
- Wind Resistance Class A3
- UK manufactured to rigorous quality standards
Performance Specifications
All performance data independently verified. Reference test: 3-sash, 3-2-1 design, 2.7m × 2.5m.
| Property | Class / Value |
|---|---|
| Thermal Transmittance (Uw) | From 1.2 W/m²K (0.8 achievable*) |
| Thermal Break | 45mm - frame & sash |
| Air Permeability | Class 4 |
| Water Tightness | Class E750 |
| Wind Resistance | Class A3 |
| Repeated Openings (main door) | 50,000 cycles |
| Security Option | PAS 24 hardware (enhanced option) |
| Frame Sightline | 128mm |
| Panel Sightline | 110mm |
| Max Panel Width (per sash) | 1,200mm |
| Max Panel Height (per sash) | 3,000mm |
| Max Panel Weight (per sash) | 120kg |
| Max Total Opening Width | 7,000mm+ (multi-panel) |
| Configurations | 25+ variants |
* Uw 0.8 W/m²K achievable with double glazing Ug=1 and psi=0.036. Meets UK Building Regulations Approved Document L (2021) requirement of ≤1.4 W/m²K for replacement doors.
Glazing Options
These are limits per individual sash panel. Total opening width scales with the number of panels - a 6-panel set at maximum sash width spans over 7 metres. Contact us for project-specific advice.
Configurations & Finishes
With over 25 configuration variants and 150+ RAL colour options, your Clearview BiFold is truly built around your home - not the other way around.
Configuration Options
Standard Colour Options
150+ RAL colours available in standard, mottled and rough texture finishes. Speak to us about colour matching or request a physical sample.
Finish Types
RAL Powder Coat
Standard, mottled and rough texture finishes across 150+ RAL colours - all applied at our in-house facility.
Dual Colour
Different colours inside and out - match your interior décor and exterior building materials independently.
Anodised
Premium metallic finish for contemporary and commercial architectural projects requiring lasting lustre.
Wood Effect
Realistic timber-look powder coating for warmth in mixed-material schemes, without the maintenance.
BiFold Doors vs Sliding Doors vs French Doors
Not sure which door type is right for your home? Here's how the Clearview BiFold compares to sliding patio doors and French doors across the factors that matter most.
| Feature | Clearview BiFold ✓ | Sliding Doors | French Doors |
|---|---|---|---|
| Clear Opening | Up to 90% of aperture | 50–66% of aperture | ~100% (pair width only) |
| Maximum Opening Width | 7,000mm+ | 10,000mm+ (large panes) | ~1,800mm without sidelights |
| Frame Sightlines | 128mm frame / 110mm panel | 20–35mm (slimmest) | 55–70mm |
| Best For | Wide openings, entertaining, extensions | Ultra-modern look, very large spans | Standard openings, character homes |
| Thermal Performance | Uw from 0.8 W/m²K | Uw from 1.0 W/m²K (lift-slide) | Uw from 1.2 W/m²K |
| Security Hardware | PAS 24 hardware option available | PAS 24 hardware typically standard | PAS 24 hardware typically standard |
| Stacking Space Required | Yes - panels fold to one/both sides | No - panels slide behind each other | Yes - doors swing outward/inward |
| Typical Installed Cost (3m opening) | From £1,781 supply / ~£2,400+ installed | Typically 15-30% more than BiFold at same width | £1,200+ supply (narrower openings only) |
| Configuration Flexibility | 25+ variants, corner sash, dual-colour | Moderate | Limited |
| Made to Measure | Yes - every unit bespoke | Yes | Yes |
Not sure what's right for you? Read our full guide: The Pros and Cons of BiFold Doors →
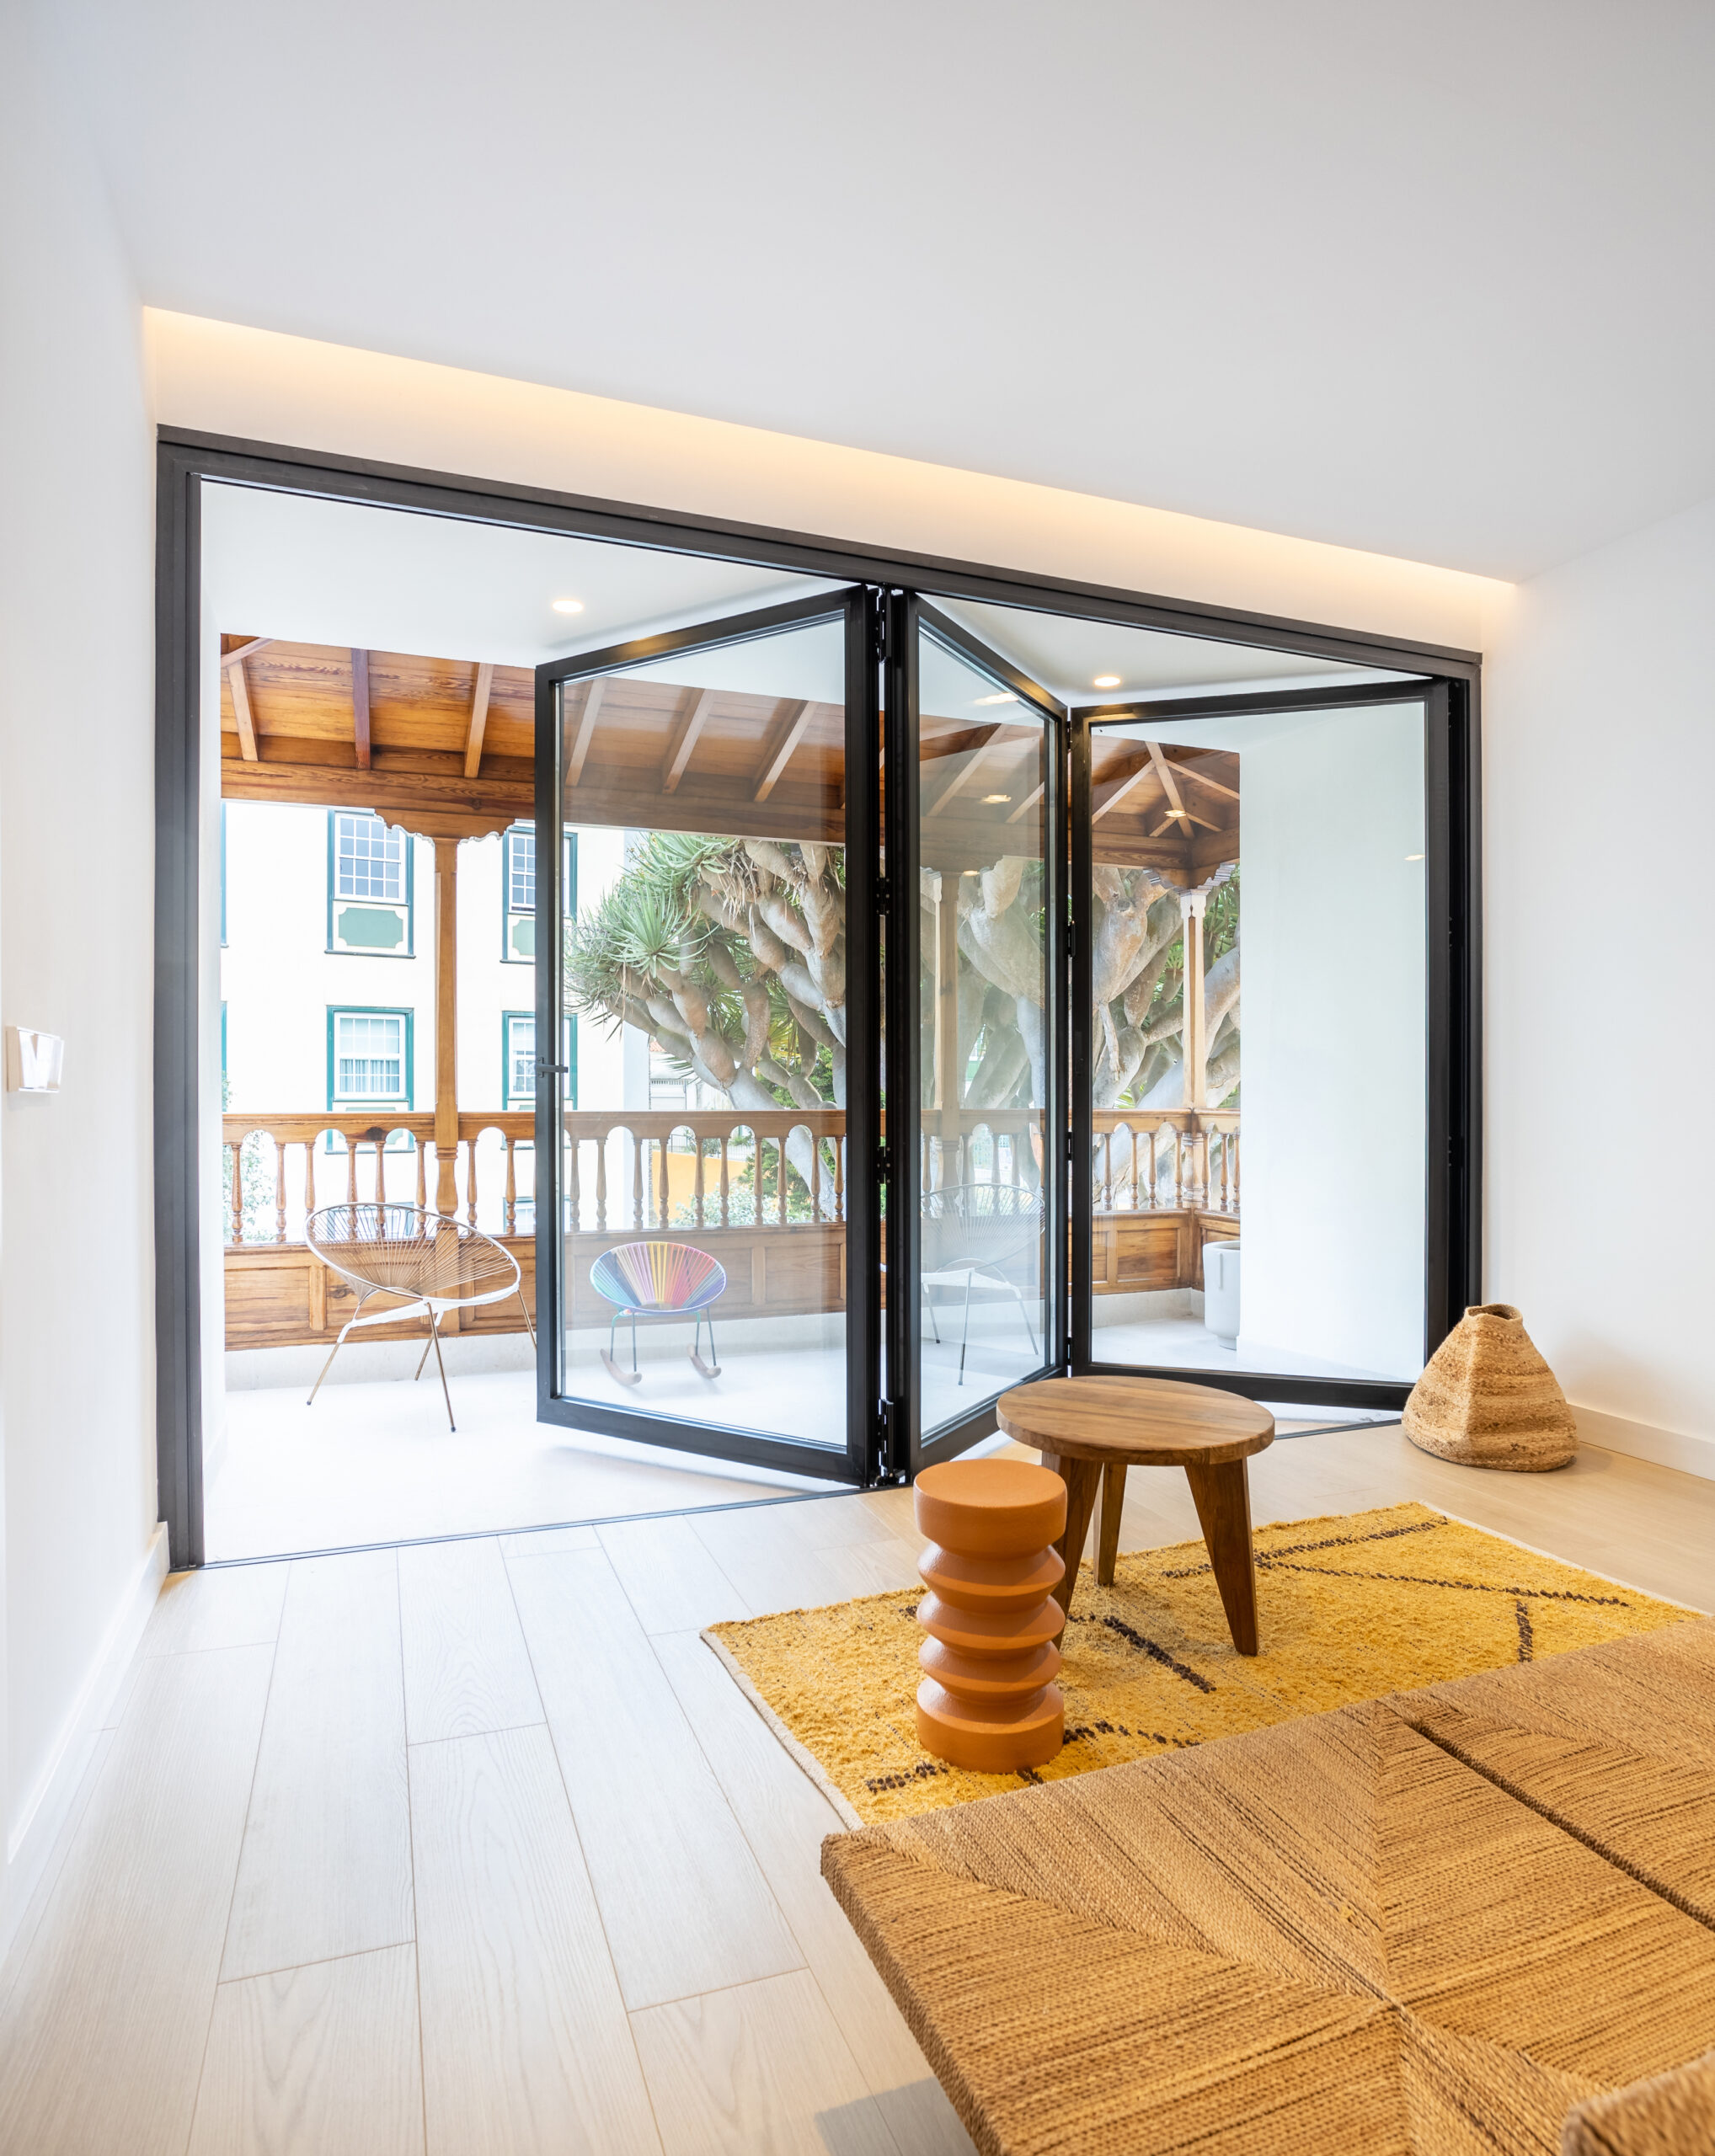
The Clearview BiFold in Detail
From dramatic full-wall openings to precision-engineered profiles - see the product up close.
Frequently Asked Questions About BiFold Doors
Everything you need to know about the Clearview BiFold - from pricing and sizing to thermal performance and security.
Ready to get your price?
Enter your dimensions above and get an instant from-price for your Clearview BiFold. No obligation - just your price in seconds.
Get My Price →The Clearview BiFold is priced to order from your exact dimensions. Supply prices start from £685 exc. VAT at minimum size, rising to around £1,780 for a typical 2.4-2.7m opening, £2,330 for a 3.6m opening, and around £3,500 for a 6m span. The largest supported opening (around 7.1m) prices from approximately £3,810 supply exc. VAT. Professional installation typically adds £600-£1,500 depending on your property and access.
Use our instant price calculator above to get a real from-price for your specific dimensions in seconds - or step through to the full configurator to specify panel count, opening direction, threshold, colour, and glazing.
UK Building Regulations Approved Document L (2021) requires replacement BiFold doors to achieve a whole-door U-value (Uw) of no worse than 1.4 W/m²K. For new dwellings, the target is 1.4 W/m²K or better.
The Clearview BiFold achieves Uw from 1.2 W/m²K as standard, and Uw 0.8 W/m²K is achievable with our highest-performance 44mm sealed unit (double glazing with Ug=1 and psi=0.036). This makes it suitable for high-specification projects and near-Passive House builds.
Yes - modern aluminium BiFold doors can be highly secure when properly specified. We offer an enhanced security option incorporating multi-point locking and PAS 24-compliant hardware. This increases both the physical performance and security classification of the system, making it suitable for projects where security is a specification requirement.
For maximum security, we recommend specifying internally-beaded glazing and laminated glass panels - both of which are available as options when you step through to our full configurator.
Every Clearview BiFold is made to your exact measurements. The minimum opening width is 750mm and minimum height is 1,800mm. Each individual panel can be up to 1,200mm wide, 3,000mm tall, and 120kg in weight - these are per-sash limits, not total opening limits.
Total opening width scales with the number of panels. A 6-panel configuration at maximum sash width spans over 7 metres. Larger spans are achievable - contact our technical team to discuss panel count, structural considerations, and the best configuration for your project.
BiFold doors open up to 90% of the aperture width, creating a true indoor-outdoor connection - ideal for entertaining and creating a sense of open space. Sliding doors offer ultra-slim sightlines and a cleaner look when closed, but typically only open 50–66% of the aperture.
For wide openings of 3–6 metres, BiFolds are often the better all-round choice. For spans over 6 metres or where maximum glass area when closed is the priority, sliding may suit better. See our full comparison table above for a detailed breakdown.
In most cases, replacing existing doors or windows with BiFold doors is covered under permitted development rights and does not require planning permission - provided the property is not in a conservation area, listed, or subject to specific planning conditions. If you are creating a new opening in a wall as part of an extension or alteration, that work may require planning permission separately from the door itself.
Building Regulations always apply to new door installations, covering energy performance (Part L), ventilation (Part F), safety glazing (Part K), and security for new dwellings (Part Q). Always use a FENSA-registered or competent person scheme installer.
The Clearview BiFold accepts sealed units in 28mm, 30mm, and 44mm widths. Our standard 28mm unit suits most residential and commercial applications. The 30mm option improves thermal and acoustic performance. The 44mm maximum-capacity unit supports our highest U-values and is recommended for high-specification or near-Passive House projects.
Additional glass options include low-E coatings, argon fill, laminated safety glass, and acoustic glazing - available through our full configurator.
Yes. BiFold doors are widely regarded as a premium home improvement that can increase property value by 5–10% according to estate agent surveys, particularly when they open up a kitchen or living area onto a garden or terrace. The transformation to the living space - additional light, a sense of space, and seamless indoor-outdoor flow - is one of the most sought-after features in UK residential properties.
Beyond value, the improvement to everyday quality of life is often cited by homeowners as the most important return on their investment.
Ready to Transform Your Home?
Enter your dimensions above and get an instant from-price for your Clearview BiFold. Every door is made to measure - no standard sizes, no compromises.
Still unsure?
Arrange a call-back
Keep a copy of your estimate
We’ll email your dimensions and starting price, then you can choose your door style, colour and finishing touches.