Secondary Glazing for Edwardian Homes
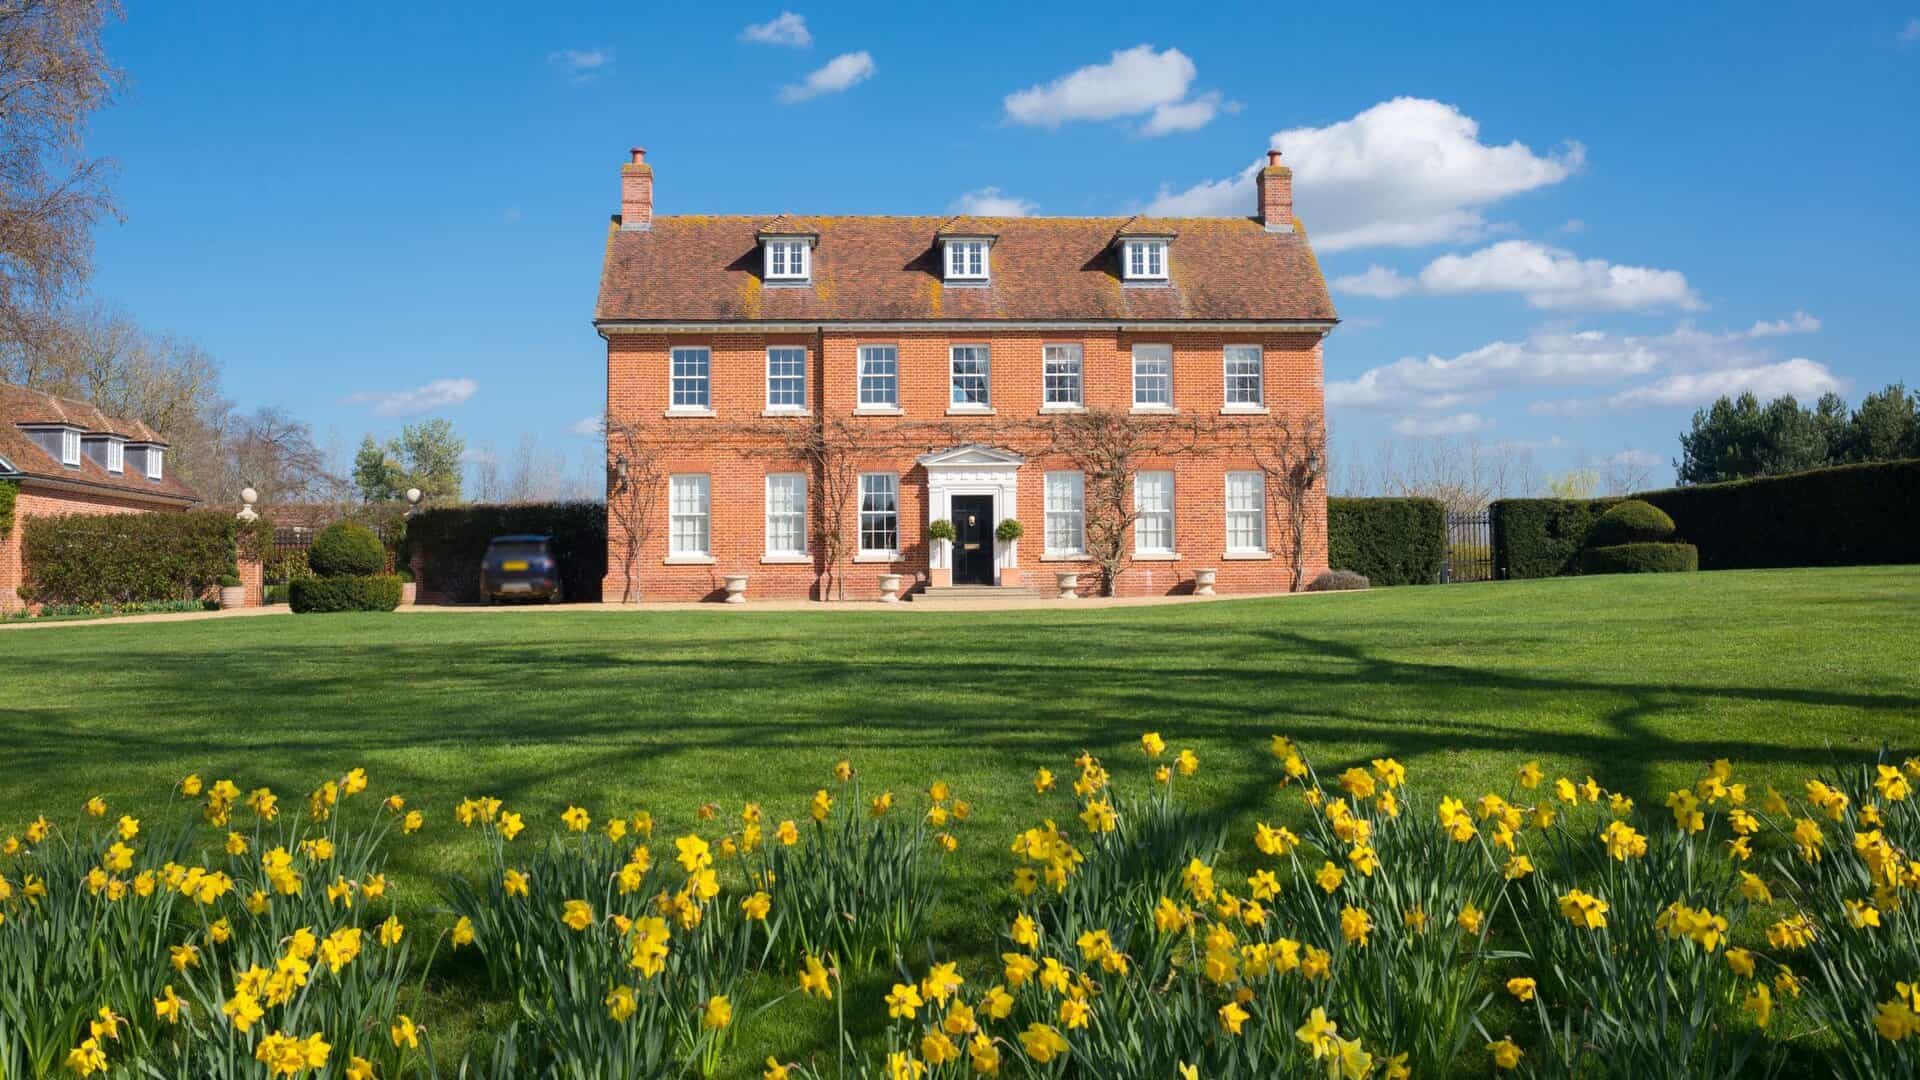

Edwardian houses, built roughly between 1901 and 1914, tend to be more generous than the Victorian terraces they followed. Wider frontages, deeper bay windows, more glass overall, and very often, decorative leaded lights or coloured stained glass panels worked into the upper sashes. That glass is part of what makes an Edwardian house recognisable, and it is exactly the part that cannot be touched.
Secondary glazing is built for precisely this problem. It insulates the window without going anywhere near the glass that makes it worth insulating.

Leaded lights and stained glass cannot be replaced
Edwardian leaded windows are made from small panes of glass, often coloured or textured, held in place by strips of lead cane rather than a single sheet in a wooden bar. Removing them to fit modern double glazing destroys work that cannot be recreated to the same standard, and in many cases represents a genuine loss of historic craft. Even where a homeowner is willing to accept that loss, planning authorities frequently are not, and rightly so.
The honest answer for a leaded or stained glass window is to leave it exactly where it is and add insulation behind it. Clearview already holds the number one search ranking for double glazing leaded windows, and our dedicated guide on secondary glazing for leaded windows covers the specific fitting considerations in detail.
Protecting the glass, not just insulating around it
Leaded and stained glass suffers in ways plain glass does not. Lead cane weakens with age and UV exposure, panels can bow under their own weight over decades, and coloured glass fades where it sits in direct sun for years at a time. Secondary glazing gives that original glass a degree of protection it would not otherwise have, buffering it from weather, reducing direct UV exposure, and adding a layer that would take the impact of anything striking the window from outside before it reached the historic pane.
This protective argument sits alongside the thermal and acoustic case, and it is often the one that persuades an Edwardian homeowner who was on the fence. The window is not just being insulated. It is being looked after.
The wide bay window problem
Edwardian bay windows tend to be wider and more prominent than their Victorian predecessors, frequently spanning the full width of a front reception room and built with three, four or even five separate lights rather than the narrower Victorian bay. That width, combined with single glazing across every pane, makes Edwardian bays a significant source of heat loss, often the single coldest area in the house.
Horizontal sliders are generally the right fit here, available in two to five panel configurations up to 4900mm wide, which covers the great majority of Edwardian bay arrangements without needing a bespoke shape. For narrower flanking sashes either side of a bay’s central section, a vertical slider sometimes suits the proportions better, and Clearview’s team will specify this at the survey stage based on your exact opening.
Our guide to bay window options covers the full range of configurations available for angled, square and curved bays.
Mock Tudor and half-timbered detailing
Many Edwardian houses, particularly in suburban developments built toward the end of the period, incorporate mock Tudor detailing, decorative timber framing on gables and upper storeys, sometimes carried through into leaded casement windows styled to look older than the house actually is. This detailing is often a defining feature of a street’s character, protected in the same way genuine Georgian or Victorian frontages are, even though the style itself is a period revival rather than an original medieval survival.
The same logic applies as everywhere else in this guide: secondary glazing sits behind these windows without changing anything visible from the street, which is what keeps a conservation officer satisfied regardless of whether the detailing is genuinely old or a confident Edwardian pastiche of something older.
Casement windows alongside sash windows
Edwardian houses often mix window types within the same property. Principal rooms at the front frequently kept the sliding sash tradition inherited from the Victorian period, while side extensions, kitchens and servants’ areas more often used side or top-hung casement windows, reflecting a slightly less formal building style toward the rear of the house. Both take secondary glazing equally well, though the product specified differs: vertical sliders for sash openings, and either horizontal sliders or hinged casement units for casement windows, chosen based on how the original window opens and how much clearance is needed to keep using it.
A survey covering a full Edwardian house will typically specify differently window by window for exactly this reason, rather than assuming every opening in the property is the same style.
Porches and glazed vestibules
Many Edwardian houses feature a small enclosed porch or vestibule ahead of the front door, often with its own decorative glazing, sometimes in coloured or leaded glass matching the style used elsewhere on the facade. These spaces are notoriously cold, since they sit between the front door and the outside world and rarely benefit from the same heating as the rest of the house, and the glazing within them is just as likely to be historically significant as the main window glass.
Where a porch or vestibule has fixed glazed panels, fixed inserts are often the simplest and most cost-effective way to improve them, since the panels do not need to open in the way a habitable room’s window does.
What performance to expect
The figures are consistent across every period property Clearview fits: a certificated U-value of 1.868 W/m²K, a 65% thermal improvement over the single glazing behind it, and up to 80% noise reduction with an appropriately specified air gap and glass. Edwardian bay windows, given their larger surface area, tend to show a more noticeable comfort improvement per room than a smaller single-sash Victorian window would, simply because more glass is being upgraded at once.
Cost for a typical Edwardian project
Horizontal sliders for a bay window start from £170 per panel, with full bay configurations quoted to the exact opening once measured. A single standard Edwardian sash runs from a similar base price to the Victorian and Georgian equivalents covered elsewhere on this site. Given the generally larger glazed area in an Edwardian house compared with a Victorian terrace of similar size, whole-house projects tend to sit at the higher end of the typical 3 to 8 year payback range through reduced heating costs, reflecting the greater area being improved.
“Our dining room is much warmer, and quieter. But the most welcome change is that condensation no longer drips from the bay window.” *Melanie Sanderson, Clearview customer*
Frequently asked questions
Can secondary glazing be fitted to a window with leaded or stained glass?
Yes, and it is the recommended approach specifically because it insulates without going near the original glass. See our dedicated guide to leaded window secondary glazing for the fitting considerations involved.
Will secondary glazing damage stained glass?
No. It is fitted on the room side of the original window, on a separate frame or brackets, and never comes into contact with the historic glass itself. If anything, it adds a degree of protection the glass would not otherwise have.
What is the best secondary glazing option for an Edwardian bay window?
Horizontal sliders in most cases, given their width and configuration options up to 4900mm across two to five panels, matching the typical Edwardian bay layout.
Do Edwardian houses need planning permission for secondary glazing?
Often not, since secondary glazing does not alter the exterior appearance, but this depends on whether the property is listed or in a conservation area. Check with your local planning authority if you are unsure.
Does secondary glazing protect stained glass from UV fading?
It provides a buffering effect by adding a layer between the original glass and the exterior, though for the strongest UV protection a Low-E glass specification in the secondary unit adds further reduction on top of that.
My Edwardian house has both sash and casement windows. Does that need two different quotes?
Not two quotes, but the specification will vary window by window within a single survey and quote, since sash openings generally suit vertical sliders and casement openings generally suit horizontal sliders or hinged units.
Can secondary glazing be fitted to a glazed porch or vestibule?
Yes. Fixed panels in an entrance porch are often straightforward to fit with fixed inserts, since they do not need to open the way a room window does.