Secondary Glazing for Victorian Homes
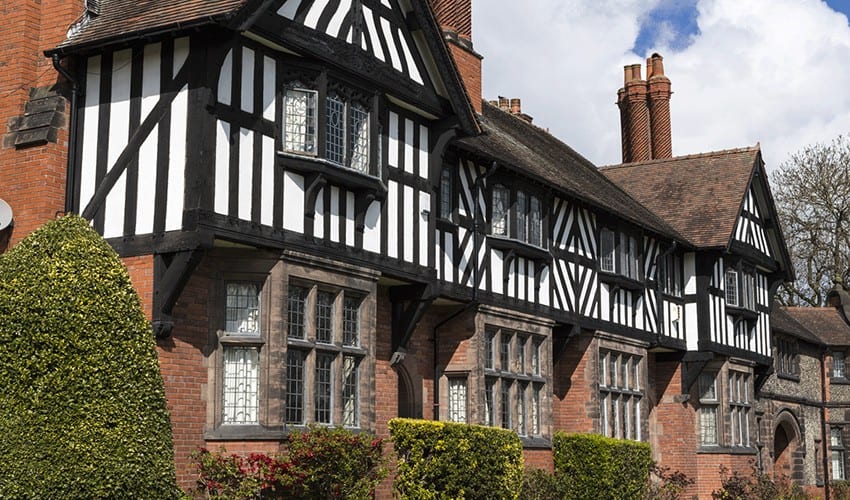

Britain built more homes between 1837 and 1901 than in almost any period before or since, and a large share of them are still standing, still occupied, and still fitted with the same style of sliding sash window they left the joiner’s bench with. That window was designed for cheap glass, open fires and a household who expected a cold hallway. It was never designed for the way we heat, insulate or expect to live in a house today.
Secondary glazing exists to close that gap without touching the window that makes the house what it is.
Why Victorian windows lose so much heat
A Victorian sash window is, by design, a moving part built into a wall. Two timber frames slide past each other on a cord and weight system, which means there has to be clearance between them for the mechanism to work. That clearance is exactly where draughts get in. Add single glazing at 4 to 5mm thick, against a modern equivalent’s U-value of roughly 1.4 W/m²K, and you have a window losing heat through the glass and around the frame at the same time.
Terraced housing compounds the problem. Party walls either side mean the front and back elevations do most of the thermal work for the whole house, and those are usually where the original sash windows survive. Bay windows, common on Victorian terraces from the 1870s onward, add three or four times the window area of a standard opening on the same wall.
None of this means the windows are badly made. Most Victorian joinery has outlasted the uPVC replacements fitted to neighbouring houses in the 1980s. It means the glazing inside the frame was never built for 21st century thermal expectations, and the honest fix is to add insulation behind it rather than remove a hundred and fifty years of craftsmanship to chase a U-value.
The product that suits a Victorian sash
Vertical sliders are the closest match to how a sash window actually works, and for most Victorian properties they are the natural choice. The unit slides up and down within its own frame, mirroring the movement of the original window behind it, so you keep the ability to open the top sash for ventilation without disturbing the primary window at all. A Tilt In variant is available where fire escape access matters, tilting a full 180 degrees inward for emergency egress, which is worth knowing if the room in question is a bedroom.
Larger Victorian openings, particularly bay windows with three or more lights, often suit horizontal sliders instead, especially where the bay’s individual panes are wide rather than tall. Horizontal sliders handle configurations up to 4900mm by 2700mm across two to five panels, which covers most Victorian bay arrangements without needing a bespoke shape.
Where a Victorian window has an unusual proportion, a narrow landing window or an arched fanlight above a front door, bespoke windows are made to the exact opening rather than a standard configuration.
The Victorian bay window problem in particular
Bay windows became a standard feature of Victorian terraces from the 1870s onward, and they cause more heat loss per room than almost any other feature of the house. A canted bay, three flat panes angled outward, or a full curved bay both multiply the glazed area on a single wall well beyond a standard sash, and every joint between the individual sections is another place for cold air to move.
Horizontal sliders handle most bay configurations well, since Clearview manufactures panel widths to suit the specific angles a canted bay presents rather than forcing a single flat unit across an angled opening. Where a bay includes a small top-opening fanlight above the main sashes, that section is specified separately to preserve ventilation exactly as the original window provides it. Our guide to bay window options covers square, canted and curved configurations in more detail.
Solid walls, condensation, and cold single glazing
Most Victorian terraces were built with solid brick walls, without the cavity that became standard in the 20th century, which means the wall itself offers less resistance to heat loss than a modern equivalent. Combine that with single glazing and you get rooms where the coldest surface, by some margin, is the glass itself, which is exactly where moisture in the air condenses first on a cold morning.
Secondary glazing does not claim to cure condensation outright, and any supplier telling you otherwise is overstating what glazing alone can do. What it does reliably achieve is raising the temperature of the inner pane, since the original single glazing now has a still layer of air in front of it rather than being exposed directly to the room, which measurably reduces how often and how badly condensation forms. For many Victorian properties, that reduction is the difference between wiping down a windowsill every morning through winter and barely noticing it.
What a survey on a Victorian property actually checks
Victorian window openings have usually settled slightly over more than a century, so a proper survey measures each window individually rather than assuming they match room to room, even within the same house. The survey looks at reveal depth, since that determines how much air gap is achievable and therefore how much acoustic benefit is realistic, the condition and squareness of the existing frame, and whether the sash cords and weights are still functioning, since secondary glazing is fitted to work alongside a functioning original window rather than to compensate for a broken one.
For a terrace project covering a full house, this usually means a single visit covering every window at once, with a specification and quote produced per window based on what the survey finds rather than a single blanket figure.
The acoustic case for Victorian terraces
Victorian terraces sit close to the pavement, close to the road, and often close to each other. If your street sees regular traffic, or your terrace backs onto a railway line built in the same era as the housing around it, noise is very likely part of what you are trying to solve alongside heat.
Secondary glazing, properly specified, reduces outside noise by up to 80%, over 50 decibels, roughly five times more than standard double glazing achieves. That figure depends on air gap depth as much as glass choice: a reveal fix with 100 to 150mm of clearance behind the original sash will outperform a shallow face fix, which is one reason a proper survey before ordering matters more than it might seem to.
<blockquote> “Now we can hear the difference from the road outside. No longer car engines, just a hum or hiss. The secondary frame and panes are not in the least obvious.” *Robin Pearce, Clearview customer* </blockquote>
For the full technical picture on glass specification and air gap depth, see our guide to acoustic secondary glazing.
Conservation areas and planning
A large number of Victorian terraces sit inside conservation areas, even where the individual house is not listed, because whole streets of consistent Victorian frontages are often designated together for their collective character. Standard uPVC double glazing is commonly restricted or refused in these areas precisely because it changes the appearance of the street.
Secondary glazing sits behind the original window and does not alter the external appearance at all, which is why it typically avoids the planning restrictions that apply to replacement windows in conservation areas. This is not a blanket guarantee for every property, and it is always worth a quick check with your local planning authority if you are unsure, but for the vast majority of Victorian terraces the answer is straightforward.
DIY or professional installation
Most Victorian sash and casement openings are standard rectangular shapes, which makes them well suited to Clearview’s DIY supply route. Units arrive fully assembled and pre-glazed, and a typical window takes under an hour to fit with basic tools, no glazing trade experience required. Ordering DIY also carries a 25% saving over the equivalent professionally fitted price.
Bay windows, tall Victorian openings above standard reach, or properties where you would simply rather not do it yourself are all well served by professional installation, available within roughly 50 miles of Sheffield, with supply-only delivered UK-wide via Clearview’s own fleet for everyone else.
What it costs on a typical Victorian window
A standard Victorian sash window, around 950mm by 1800mm, costs from roughly £295 for secondary glazing, against approximately £650 for a full replacement uPVC double glazed sash of the same size. Larger bay configurations and hinged casement units start from £170 and £200 respectively. Whole terrace projects, six to ten windows being a common scope, typically pay back their cost within 3 to 8 years through reduced heating bills, before accounting for the noise reduction most customers say mattered just as much.
<blockquote> “The secondary glazing has been installed for a couple of weeks now and it has made such an amazing difference to the heat retention in the room. You really can’t see it.” *Julia St. John, Clearview customer* </blockquote>
Measuring a Victorian sash correctly
Victorian window openings are rarely perfectly square, having settled slightly over more than a century, so measuring accurately matters more here than on newer housing. The rule is simple: measure the smallest point across width and height, then reduce each dimension by 10mm to leave roughly 5mm clearance per side. Clearview’s measuring guide covers the full process, including printable templates for standard configurations.
Frequently asked questions
Do I need planning permission to fit secondary glazing to a Victorian house? Usually not, because the work does not alter the appearance of the original window from outside, which is what conservation area rules and, where applicable, listed building consent are generally concerned with. Check with your local planning authority if your property is listed or you are unsure of its status.
Will secondary glazing fit an original Victorian sash window without altering it? Yes. The unit is fitted to the room side of the existing frame, on brackets or a sub-frame, and the original sash, glass and glazing bars are never touched.
What is the best type of secondary glazing for a Victorian sash window? Vertical sliders are the closest match, since they open with the same vertical motion as the original sash. Larger bay configurations often suit horizontal sliders instead.
How much does secondary glazing cost for a typical Victorian terrace? A standard sash window runs from around £295. A full terrace project of six to ten windows varies with size and glass specification, and Clearview’s instant quote tool gives an exact figure for your measurements.
Can I fit secondary glazing myself on a Victorian window? Yes, for most standard rectangular openings. Units arrive pre-assembled and typically take under an hour to fit per window, with no glazing trade experience required.
Will secondary glazing reduce traffic noise on a busy Victorian terrace? Yes, properly specified secondary glazing with an adequate air gap achieves up to 80% noise reduction, which is around five times greater than standard double glazing.
Will secondary glazing stop condensation on my Victorian windows completely? It significantly reduces condensation by warming the inner face of the original glass, but no glazing product can guarantee a total cure, since humidity levels inside the room also play a part. Most customers see a marked reduction rather than complete elimination.
Does secondary glazing suit a Victorian bay window as well as a standard sash? Yes. Horizontal sliders are manufactured to the specific angles of a canted or curved bay, rather than needing a single flat panel to span an angled opening.