BiFold Doors for Kitchen Extensions: What to Decide Early

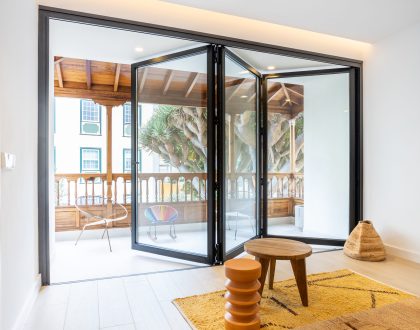
The drawings for your kitchen extension are back, and the rear wall is mostly one long gap labelled “BiFold doors, size TBC”. Treat that label as a warning. The width, height and threshold of that opening set your steelwork, your kitchen layout and a large share of your budget, and your builder needs the answers before the foundations go in. This guide to BiFold doors for a kitchen extension covers how wide to go, where the panels stack, which threshold to choose and what the glazing costs at real widths.
Start with the opening, not the brochure
Every Clearview BiFold is made to your measurements, so the structural opening decides everything else. Each panel can be up to 1,200mm wide, 3,000mm tall and 120kg. The smallest opening we make is 750mm wide by 1,800mm high, and sets run from two panels to seven or more, spanning over 7 metres.
Panel count follows width. A 3.6m opening needs at least three panels. Add more and each leaf gets narrower and lighter to swing, but you see more frames when the doors are closed. You’re trading ease of handling against an uninterrupted view, and neither choice is wrong. Our guide to BiFold door sizes and panel configurations works through the sums for other widths.
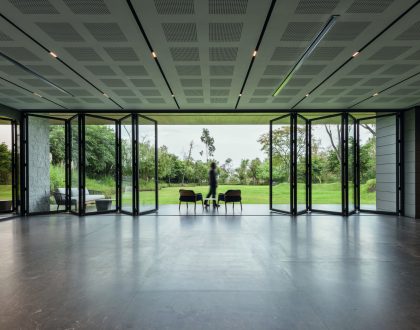
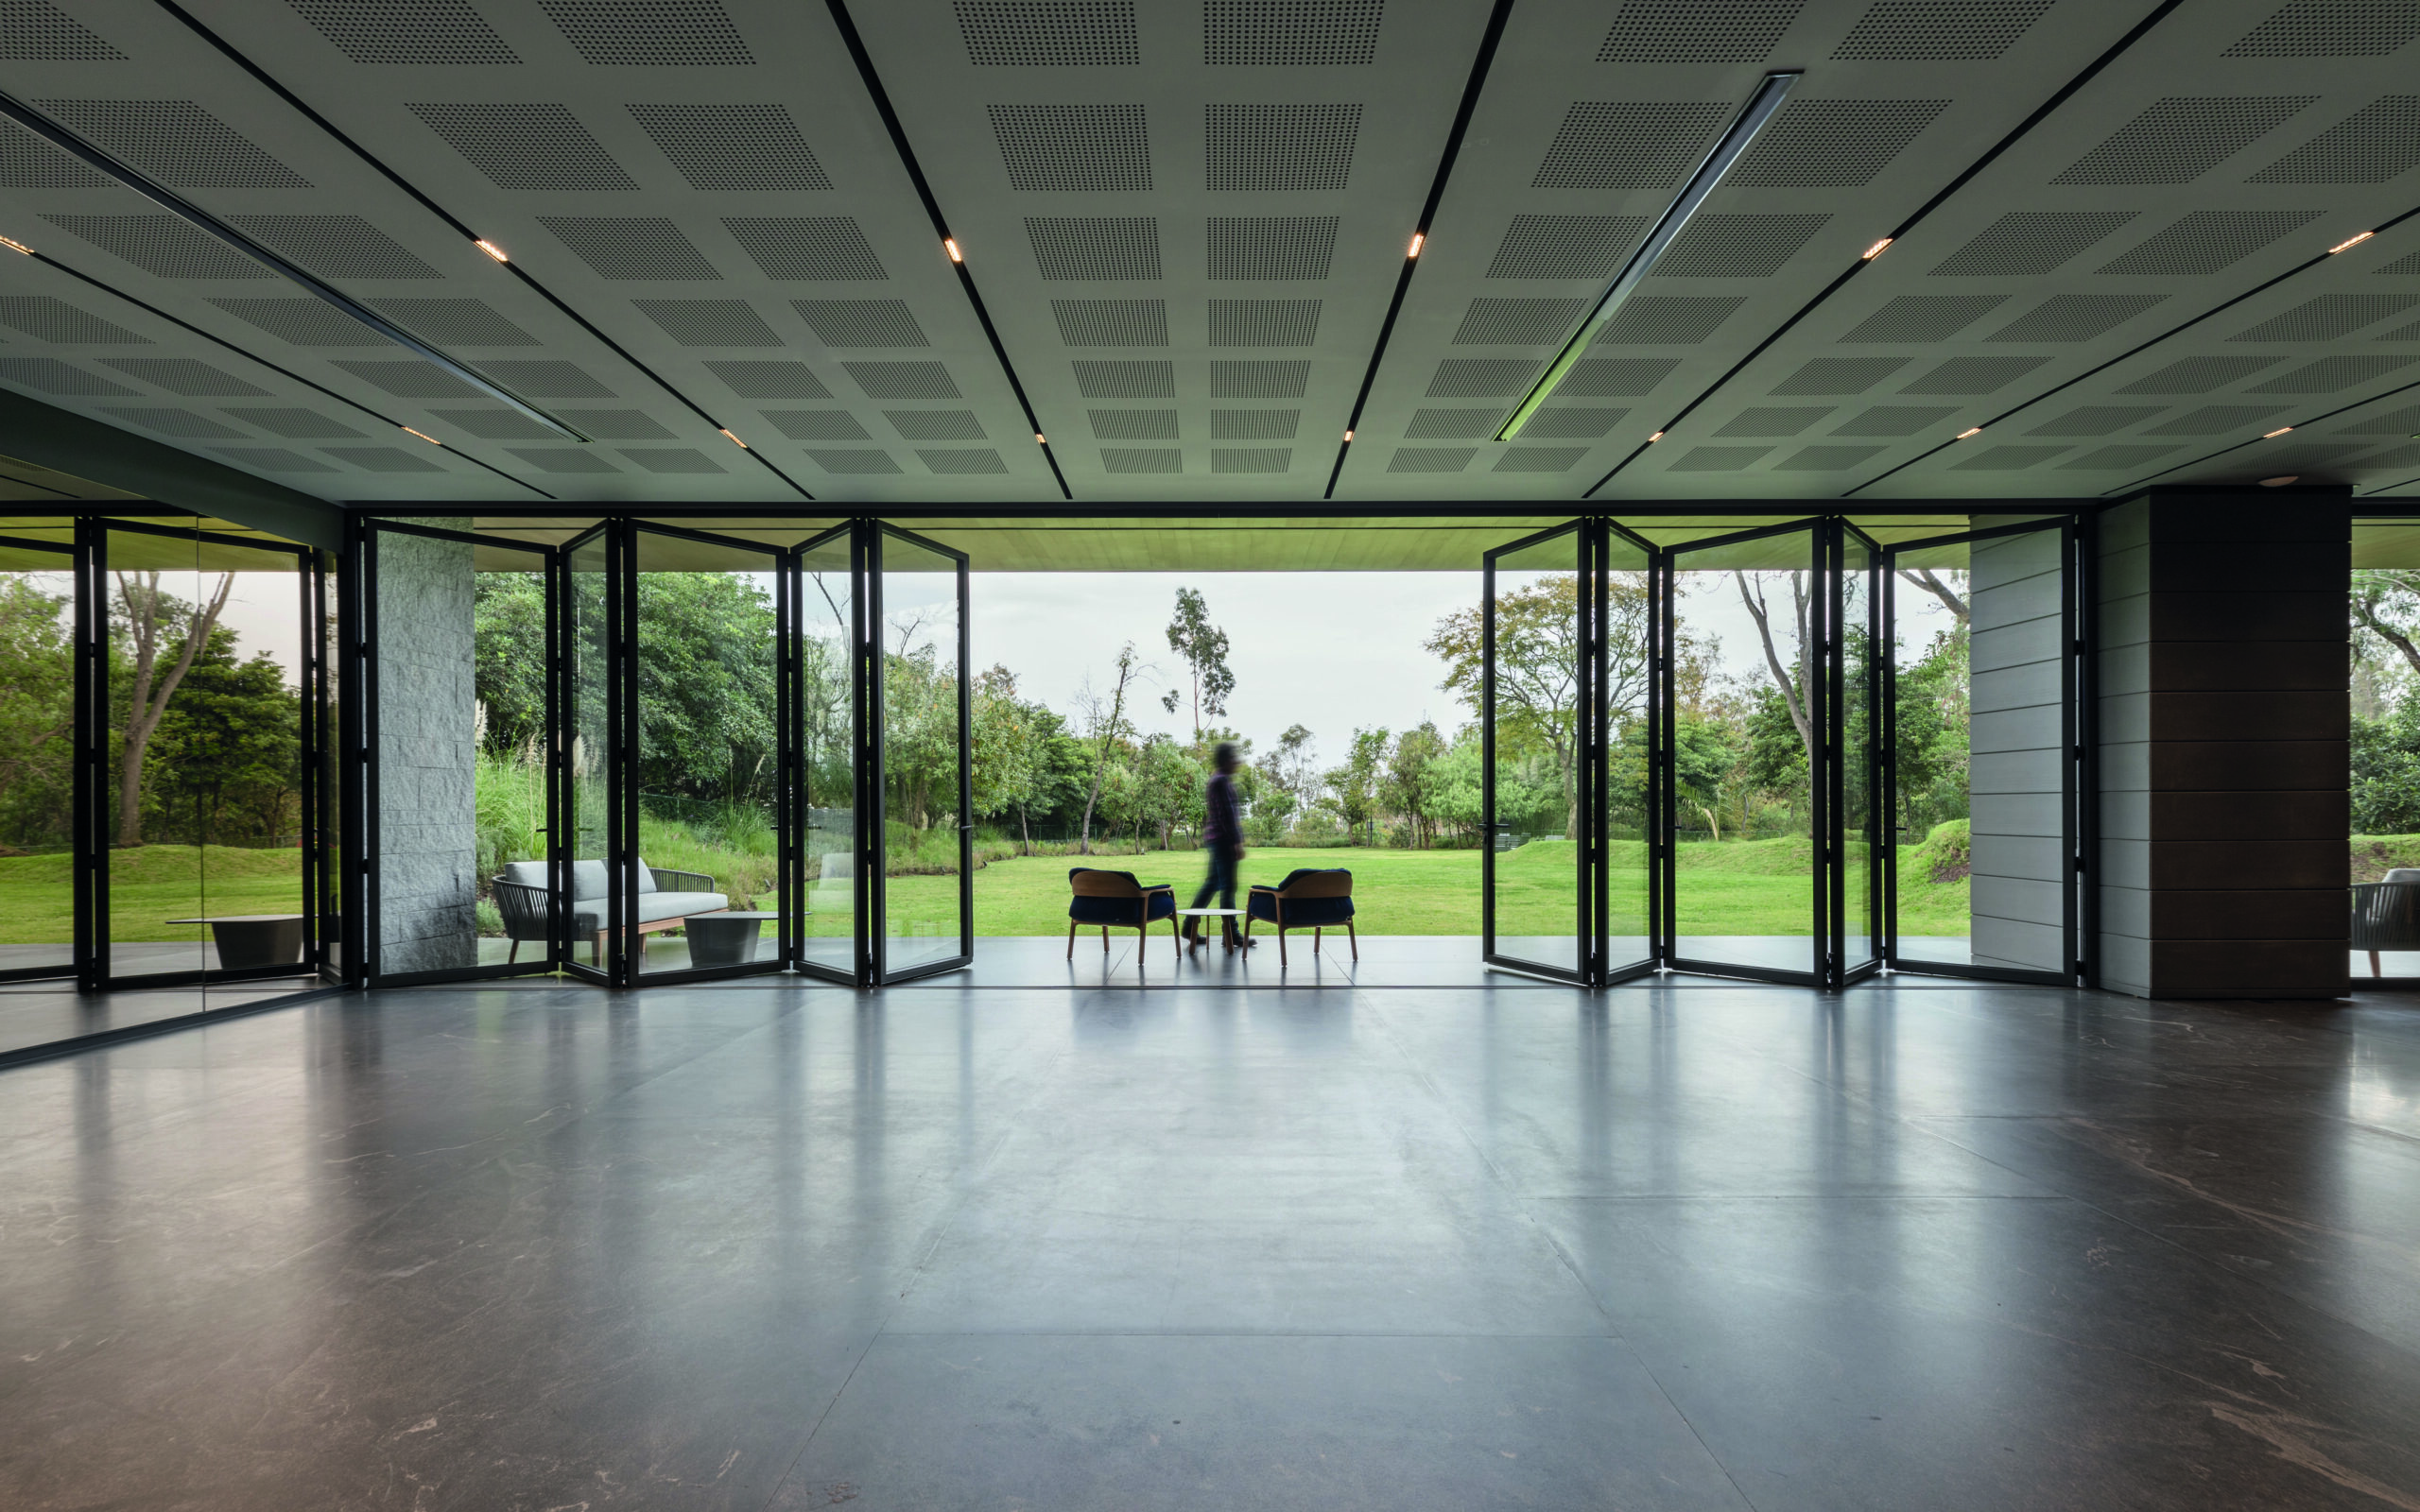
Height is where an extension can show off. A single sash reaches 3,000mm, so a tall or vaulted extension can take glass from floor to ceiling. With a 128mm frame sightline and a 110mm panel sightline, most of the wall stays glass.
What BiFold doors for a kitchen extension cost at real widths
These are our supply prices excluding VAT, taken from the price calculator on our aluminium BiFold doors page.
| Opening width | Supply price (exc. VAT) |
|---|---|
| Smallest opening | from £685 |
| 2.4m to 2.7m | around £1,780 |
| 3.6m | around £2,330 |
| 6m | around £3,500 |
A wider opening costs more in total and less per metre. At 2.5m you’re paying roughly £700 a metre. At 6m that falls to roughly £580. Professional installation adds £600 to £1,500, depending on your property and access. Colour, glazing specification and panel count move the final figure. We don’t inflate a first quote to discount it later: our first price is our best price.
Decide where the panels go when you open them
Two choices shape daily use. Do the panels open inwards or outwards, and which side do they stack?
Picture a 1930s semi with a three-metre-deep extension and a 3.6m opening. The island runs along the room and the dining table sits close to the glass. Inward-opening panels would swing into the table. Outward-opening panels keep the kitchen floor clear, but they fold onto the terrace, so the patio layout and any planters have to work around them. Draw both options on your floor plan with the furniture in place.
Stacked panels need wall space beside the opening, on one side or both. Check that the stack won’t land on a radiator, a run of tall units or the end of your island. You can designate one sash as a traffic door, so a trip to the garden doesn’t mean folding back the whole set.
Settle the threshold before the floor goes down
A flush threshold gives step-free access from kitchen to terrace, which suits buggies, wheelchairs and anyone carrying a tray of drinks. Cill options come in standard, rebated and face-fixed versions to suit your floor finish.
The threshold has to meet your finished floor level inside and your paving outside. Tell your builder which you want before the foundations and external levels are set. Fixing it later means lowering the ground outside or raising the floor inside.
Open two walls with a corner sash
If your extension looks onto the garden on two sides, a corner sash creates a frameless corner opening, with no post where the two runs meet. Your structural engineer needs to size the support for that corner, so raise it at design stage, before the steel is ordered.
Keep the kitchen warm and dry
Kitchens put steam into the air, and cold aluminium is where it settles. Our profiles have a 45mm thermal break running through both frame and sash. It separates the inner and outer aluminium and cuts the cold bridging that leads to condensation.
The whole-door Uw starts at 1.2 W/m²K as standard and reaches 0.8 W/m²K with our 44mm sealed unit. Air permeability is Class 4, and water tightness is Class E750, tested against driven rain at 750 Pa. Ask every supplier you’re comparing for the same figures. A door whose maker won’t give you its Uw or air permeability class is a door you can’t compare.
Planning permission for BiFold doors in a kitchen extension
Most single-storey rear extensions in England fall under permitted development if they’re no deeper than 3m on a semi-detached or terraced house, or 4m on a detached one, and under 4m high. Go deeper, up to 6m or 8m, and you need the council’s prior approval. Conservation areas lose that larger prior approval route, and a listed building needs listed building consent for any extension.
The BiFold doors sit inside the extension rather than needing their own permission. Building Regulations do apply to every new opening, covering energy performance (Part L), ventilation (Part F) and safety glazing (Part K), so use an installer registered with a competent person scheme such as FENSA. If your house is old, read our guide to BiFold doors for a period property before you settle the design, and our guide to planning permission for BiFold doors for the detail.
Frequently asked questions
What size BiFold doors suit a kitchen extension?
The size of your opening decides it. Our panels reach 1,200mm wide and 3,000mm tall, and a set can span from 750mm to over 7 metres. A 3.6m opening needs at least three panels, and adding panels makes each leaf narrower and lighter.
How much do BiFold doors cost for a kitchen extension?
Our supply prices excluding VAT start from £685 for the smallest opening. They reach around £1,780 for a 2.4m to 2.7m opening, £2,330 for 3.6m and £3,500 for 6m. Professional installation adds £600 to £1,500.
Should kitchen BiFold doors open inwards or outwards?
Inward-opening panels leave the terrace clear but sweep across the kitchen. Outward-opening panels keep the kitchen floor free but stack on the terrace. Draw both on your plan with furniture in place before you decide.
Do I need a flush threshold on kitchen BiFold doors?
You don’t, but a flush threshold gives step-free access and a cleaner line from floor to terrace. Decide before the foundations and external levels are set, because changing it afterwards means altering the ground or floor height.
Do BiFold doors need planning permission in a kitchen extension?
The extension is what needs permission, or falls within permitted development, and the doors come with it. Rear extensions up to 3m deep (semi-detached or terraced) or 4m (detached) usually qualify, and deeper ones need prior approval. Listed buildings need listed building consent, and conservation areas carry extra limits.
Get your price
Enter your opening width and height on our aluminium BiFold doors page and you’ll get an instant from-price for your exact dimensions, with no obligation. If you’d rather read the specification first, download the BiFold range brochure, or call us on 0114 308 0530.