BiFold Doors for a Period Property: What Works and What Needs Consent


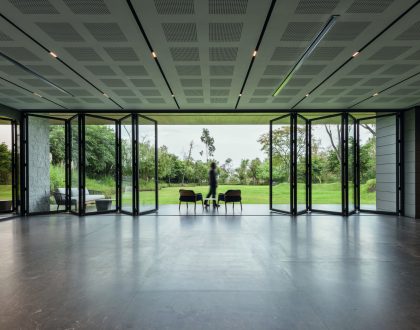
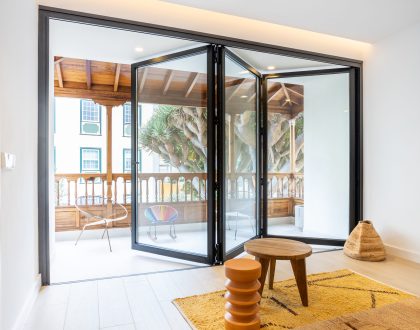
Almost every BiFold door that works on a period property sits on the back of an extension, not in the original wall. That one fact settles most of the planning, design and cost questions, and most guides skip it. If you’re weighing BiFold doors for a period property, this guide covers what planners look at, which frames sit well beside old brickwork, and where BiFolds stop being the right answer.
Original wall or new extension?
Two different jobs get called “fitting BiFold doors”. One is building an extension and glazing it. The other is cutting a wider opening into the original house, or replacing original doors and windows. Councils treat them differently. A modern addition at the back can carry contemporary glazing because it reads as new. The original fabric is what the rules protect, and conservation officers want it left alone, with new work looking like new work.
Decide which job you have before you spend anything on design.
Planning permission for BiFold doors on a period property
Your property’s status sets the route. This section covers new extensions and new openings. Adding secondary glazing behind original windows follows different rules, which we cover in our guide to planning permission for secondary glazing.
Unlisted and outside a conservation area
A single-storey rear extension can go up under permitted development if it’s no deeper than 3m on a semi-detached or terraced house, or 4m on a detached house, and under 4m high. Deeper extensions, up to 6m or 8m, need the council’s prior approval. Conditions apply, including limits on materials, so a Lawful Development Certificate gives you certainty before you order anything. Building Regulations apply either way.
In a conservation area
The 3m and 4m rear limits apply. The larger 6m and 8m prior approval route doesn’t, and side extensions need full planning permission. Some conservation areas carry an Article 4 Direction that removes permitted development rights, so ask your council before you assume anything. A rear opening that nobody sees from the street raises fewer concerns than one facing a public highway.
Listed buildings
Permitted development doesn’t apply. A new extension needs listed building consent and usually planning permission too, and so does any change to an original opening. Officers judge each case on scale, position, materials and the effect on historic fabric. Some prefer timber for anything visible from the street. Councils have approved slim aluminium glazing on discreet rear additions to listed houses, and refused it on others. You can’t predict which you’ll get, so ask for pre-application advice before you pay an architect to finalise the scheme. On Grade I and Grade II* buildings the bar sits higher again.
Choose a frame that sits well beside old brickwork
Colour does most of the work. Our standard range includes Anthracite Grey (RAL 7016), Jet Black (9005), Fir Green (6009), Cream (9001) and Light Grey (7035), with 150+ RAL colours available in standard, mottled and rough texture finishes. Dual-colour finishing lets the outside match your garden and brickwork while the inside matches your decor. A wood-effect powder coat gives you warmth without the maintenance.
Be realistic about proportions. The Clearview BiFold has a 128mm frame sightline and 110mm panel sightlines. That suits a contemporary extension, but it’s heavier than the glazing bars of a Victorian sash. If your conservation officer asks for slender, heritage-pattern glazing, French doors may fit better, and our BiFold doors vs French doors comparison covers the trade-off. For the material question, read aluminium vs timber BiFold doors.
Fitting modern doors into old walls
External walls built before the 1920s are usually solid brick, around 225mm thick, with no cavity and few true right angles. A new opening needs a structural lintel specified by an engineer who understands how load travels through old brickwork.
The doors have to cope with an opening that isn’t true. Our frames have adjustable jambs and the glazing has adjustable toe and heel, so the panels can be set level on site where the structure varies. If new brickwork closes around the frame, buy reclaimed brick that matches the original, because new brick seldom matches.
Look after the windows you’re keeping
BiFold doors at the back leave the original windows at the front untouched, and those windows are your weak point. A single-glazed sash loses heat at a U-value of around 5.8 W/m²K. The BiFold starts at Uw 1.2 W/m²K. Once the extension is finished, the original windows decide how warm and quiet the rest of the house feels.
We’ve spent 20 years fitting secondary glazing behind period windows. That includes Sudbury Hall, Hardwick Hall, Belton House and Kedleston Hall for the National Trust, and our systems are in over 10% of the historic properties listed on britainsfinest.co.uk. Clearview secondary glazing reaches a certificated U-value of 1.868 W/m²K. Glasgow University research for English Heritage and Historic Scotland found that secondary glazing outperforms double-glazed replacement windows in traditional buildings. The original sashes stay, the exterior doesn’t change, and planning permission isn’t needed in most cases, though you should check with your local planning authority if the building is listed.
See our pages on secondary glazing for listed buildings and secondary glazing for sash windows for the detail.
Frequently asked questions
Do BiFold doors need planning permission on a listed building?
In practice, yes. Permitted development rights don’t apply to listed buildings, so a new extension needs listed building consent and usually planning permission, and altering an original opening needs consent too. Speak to your conservation officer before you commit to a design.
Can I fit BiFold doors on a period property extension?
Yes, in most cases. If your house is unlisted and outside a conservation area, a single-storey rear extension up to 3m deep (semi-detached or terraced) or 4m deep (detached) can fall under permitted development, and the doors go with it. Building Regulations apply either way.
Can you have BiFold doors in a conservation area?
Yes. The standard 3m and 4m rear limits apply, but the larger prior approval route doesn’t and side extensions need planning permission. Check for an Article 4 Direction with your council first.
Will conservation officers accept aluminium BiFold doors?
It depends on the building and the council. Some officers prefer timber where the doors are visible from the street, and others approve slim aluminium on discreet rear additions. Ask for pre-application advice with drawings of the specific frame and colour.
What colour BiFold doors suit a Victorian house?
Dark, muted colours sit best against old brick. Anthracite Grey, Jet Black, Fir Green and Cream are all in our standard range, and dual-colour finishing lets you choose a different shade inside and out.
Will new BiFold doors make my period home colder?
No. The BiFold starts at Uw 1.2 W/m²K, against around 5.8 W/m²K for a single-glazed sash. The doors aren’t the problem. The original windows lose heat faster, and secondary glazing brings them to a certificated 1.868 W/m²K.
Get your price
Enter your opening width and height on our aluminium BiFold doors page for an instant from-price, with no obligation. If you’re deciding what to do about the original windows, get an instant quote for secondary glazing, or call us on 0114 308 0530.