BiFold Doors vs French Doors: Which Should You Choose?

Most guides comparing BiFold doors vs. French doors are written by companies that sell one of the two products. That means they’re not impartial. Clearview sells neither. We fit secondary glazing, which means we’ve spent 20 years working in properties where both BiFold and French doors were considered, specified, and, in many cases, ruled out. The comparison we can offer you is genuinely neutral, and the answer to which is right for your home depends on the property, the opening size, your budget, and the planning constraints that apply.
What Is the Difference Between BiFold Doors and French Doors?
French doors are two hinged panels that open outward or inward from a central lock point. One panel can be opened independently, or both can be opened together. The opening they span is typically between 1,200mm and 1,800mm wide. The mechanism is straightforward: hinges, a lock, and a handle.
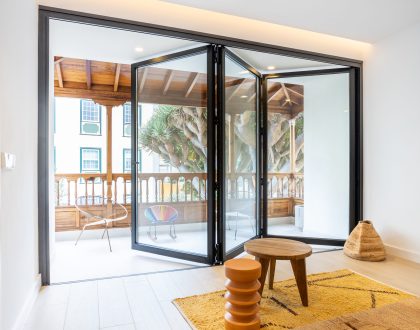
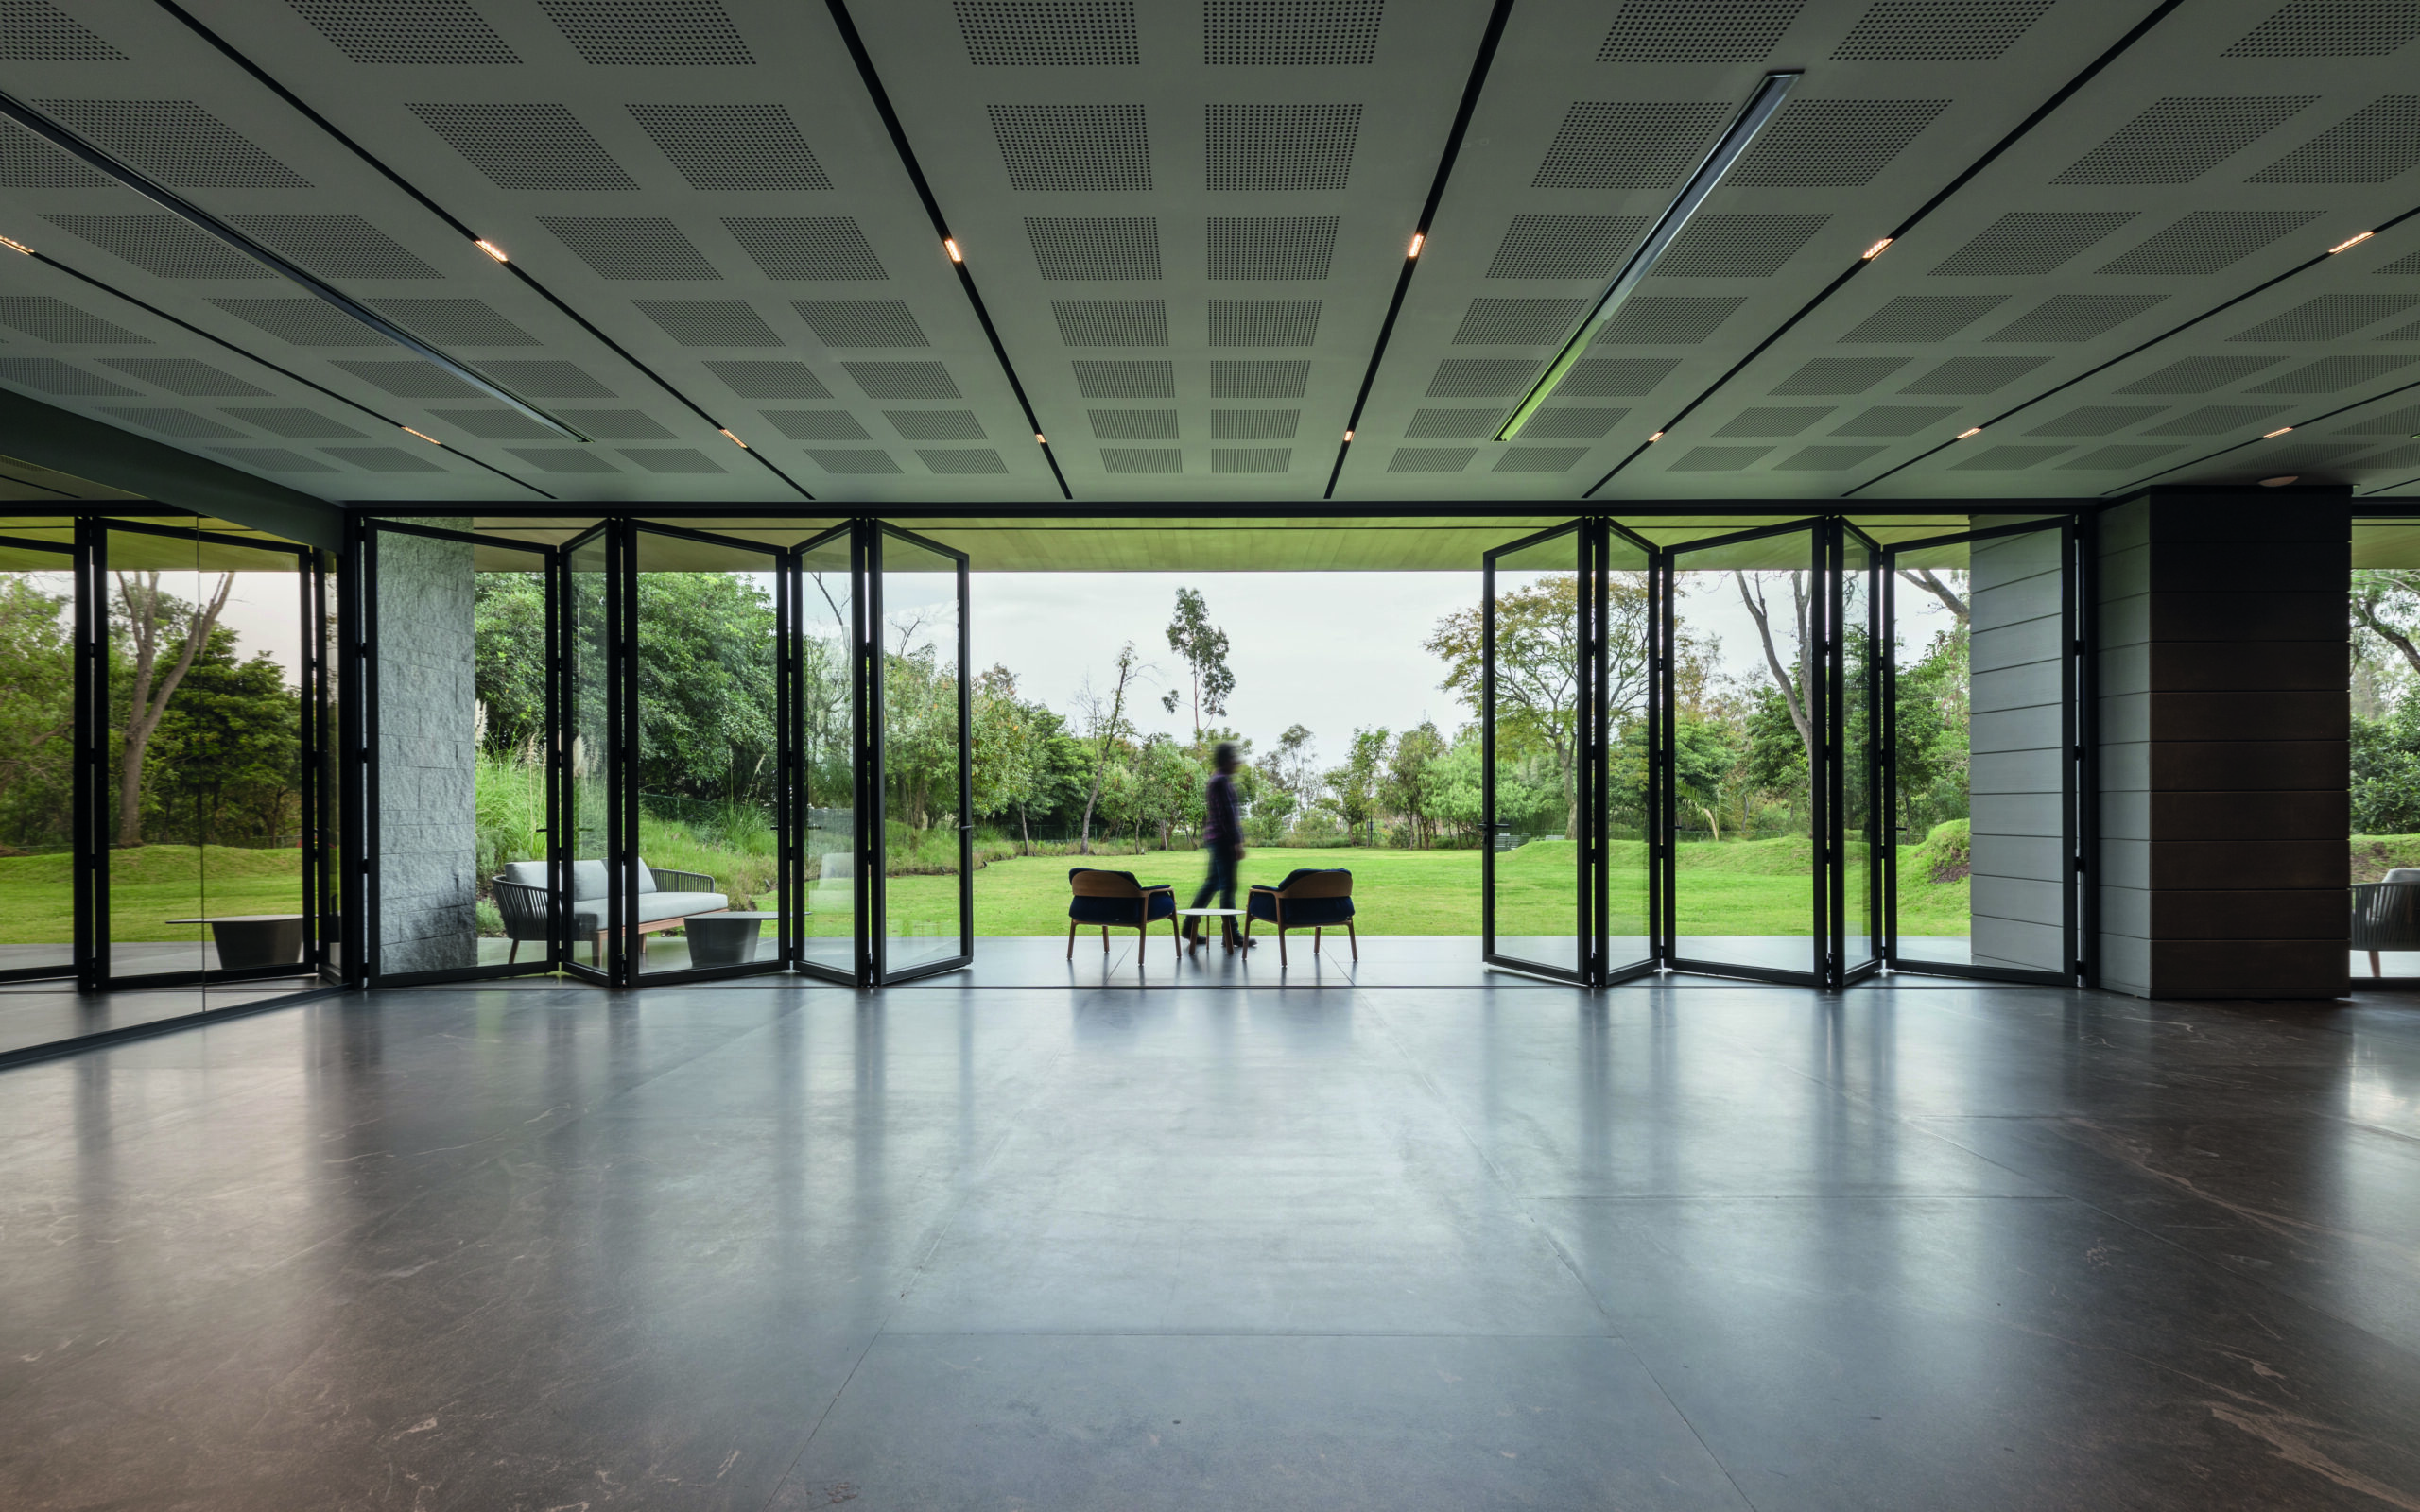
BiFold doors are a system of multiple panels that fold and stack against one or both sides of the opening when open. A three-panel door might span 2,400mm; a six-panel system can cover 6,000mm or more. They run on a track and require a structural lintel above the full width of the opening to carry the load above.
The practical implication that most guides overlook is the structural work involved. Fitting French doors in an existing door opening is often straightforward. Converting a window or wall section to BiFold doors typically means widening the structural opening and installing a new steel or concrete lintel across the full span. That’s a more significant piece of building work in terms of cost, time, and disruption, and it has planning implications in certain property types.
Aesthetics and Fit for Your Property Type
Aluminium BiFold doors suit modern extensions, open-plan kitchen-diners, and contemporary builds where the full-width glass opening and slim aluminium framing feel architecturally coherent. They’ve become closely associated with the rear extension renovation aesthetic of the last 15 years.
French doors suit Victorian terraces, Edwardian semis, Georgian townhouses, traditional cottage-style properties, and period rear extensions. The proportions of a pair of hinged doors with central glazing bars look appropriate in a way that a bank of folding aluminium panels often doesn’t.
For period properties, the choice also carries planning weight. In a conservation area, the material, colour, and style of any new external door affects whether it is likely to receive approval from the local planning authority. Timber French doors in a sympathetic colour and profile are generally easier to get through a conservation area application than a contemporary aluminium BiFold system. Neither is guaranteed approval, and you should always verify with your local planning authority before committing to a specification.
For properties with original sash windows, neither BiFold nor French doors are usually appropriate as replacements for the window openings themselves. Original glazing in listed buildings is a character feature that conservation officers expect to be preserved.
Views and Garden Connection
BiFold doors win on raw glass area. When fully open, a wide BiFold system removes the physical boundary between inside and outside in a way no French door can match. For a large kitchen-diner with a 4-5 metre rear opening, BiFold doors create a sense of space and connection to the garden that becomes the defining feature of the room.
For a standard UK garden with a more modest rear opening, the difference matters less. French doors give an unobstructed view when closed and a clear opening when used. The sensation of completely “opening up” a wall is specific to large BiFold configurations, and is primarily relevant when the design intent calls for it, not as a general advantage in every home.
What About Heritage and Period Properties?
This is the section most comparison guides don’t include, because it’s not in the interest of companies selling BiFold or French doors to highlight the situations where neither is appropriate.
For homeowners in listed buildings, installing any new door opening typically requires listed building consent. BiFold doors are frequently refused if they would alter the historic character of the building or affect original fabric. French doors in appropriate materials and proportions are more likely to receive consent, but this is not guaranteed and depends on the specific listed building and the views of the conservation officer.
For homeowners who want to improve the thermal performance or acoustic comfort of an older property without replacing original windows or creating new openings, secondary glazing for listed buildings is a different route worth understanding. Secondary glazing fits inside the existing window reveal, requires no structural work, makes no change to the external appearance of the building, and is approved for use in Grade I and Grade II listed properties.
Secondary glazing serves a different purpose than BiFold or French doors: it doesn’t create a new opening to the garden. But for homeowners who have been advised that their preferred door option is not feasible, secondary glazing on the existing window openings can deliver the thermal insulation secondary glazing and acoustic secondary glazing improvements they were looking for.
Matthew James, who has a Grade II listed property built in 1850, fitted Clearview units when new doors weren’t an option: “Best investment in my property so far! Since I fitted the units condensation has been eliminated, no more draughts and external noise has been greatly minimised.”
The National Trust has used our systems at Sudbury Hall, Hardwick Hall, Belton House, and Kedleston Hall. The feedback from Kedleston Hall: “A great success and very unobtrusive. The existing heating is now more than capable of heating the house.”
So Which Should You Choose?
Choose BiFold doors if:
- You have a modern or contemporary home with a large rear opening planned
- The opening is wider than 2,000mm and you want to span the full width
- Your budget allows for the structural work as well as the door system
- The property is not listed and is not in a conservation area
Choose French doors if:
- You’re replacing an existing door in a traditional or period-style property
- The opening is under 1,800mm wide
- You want a simpler, lower-maintenance option with a lower upfront cost
- You’re in a conservation area and want the option that is easier to approve
Frequently Asked Questions
Are BiFold doors better than French doors?
It depends on the property and the purpose. BiFold doors are better for large modern openings where the full-width glass and fold-away panels suit the architecture. French doors are often better for period properties, smaller openings, or situations where a simpler mechanism and lower cost are priorities. Neither is universally superior.
Which is cheaper: BiFold doors or French doors?
French doors are cheaper. A supplied and fitted pair typically costs £1,200 to £2,500. BiFold doors start at around £3,500 for a three-panel system and rise significantly for larger configurations and structural work. The total project cost for a BiFold installation, including any structural opening work, is often two to four times that of a French door installation.
Can I replace a window with BiFold doors in a listed building?
Not usually without listed building consent, which is frequently refused if the change would alter the character of the listed structure or remove original features. In most cases, the appropriate alternative for listed buildings is secondary glazing, which fits inside the existing window reveal and does not affect the building’s external appearance or historic fabric.
What is the best door type for a period property?
Timber or aluminium French doors in a style and colour appropriate to the property are usually the better fit for Victorian, Edwardian, or Georgian architecture. BiFold doors with their aluminium tracks and large spans look more at home in contemporary settings. For listed properties, consult your local planning authority before committing to either option.
Is secondary glazing an alternative to BiFold doors?
For homeowners wanting a new garden opening, no. Secondary glazing fits inside existing window frames and doesn’t create new openings. But for homeowners wanting improved thermal performance, draught reduction, or noise insulation in a property where replacing the original windows or doors is restricted, secondary glazing is a highly effective and planning-compliant alternative.